





2 Beds
3 Baths
2,104 SqFt
2 Beds
3 Baths
2,104 SqFt
Key Details
Property Type Condo
Sub Type Condominium
Listing Status Active
Purchase Type For Sale
Square Footage 2,104 sqft
Price per Sqft $213
Subdivision Beacon Commons
MLS Listing ID 4305951
Bedrooms 2
Full Baths 3
HOA Fees $615/mo
HOA Y/N 1
Abv Grd Liv Area 2,104
Year Built 2005
Property Sub-Type Condominium
Property Description
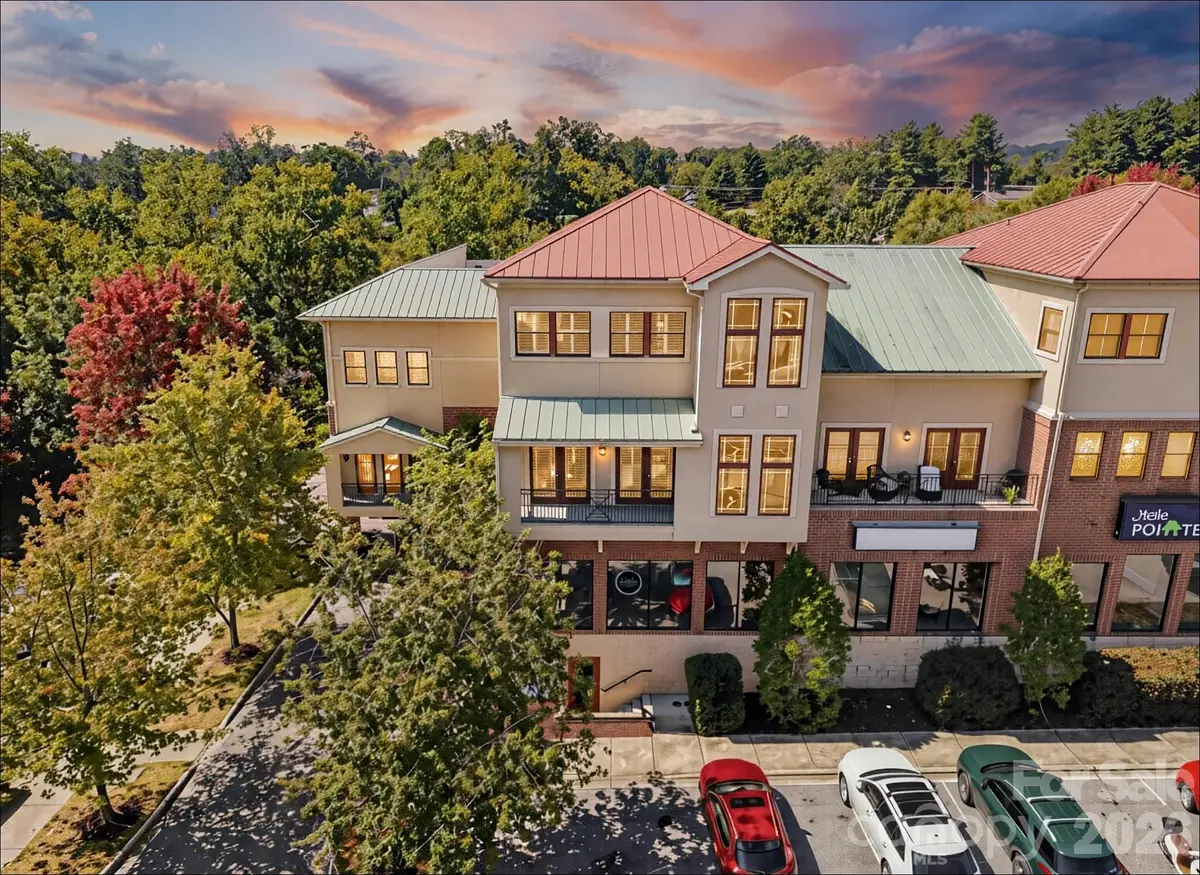
Enjoy spacious downtown living at Beacon Commons, just one block from Main Street and convenient to the Ecusta Trail. This two-story condo offers 2 bedrooms, 3 full bathrooms, and 2,104 square feet, combining generous living space with a highly walkable downtown Hendersonville location.
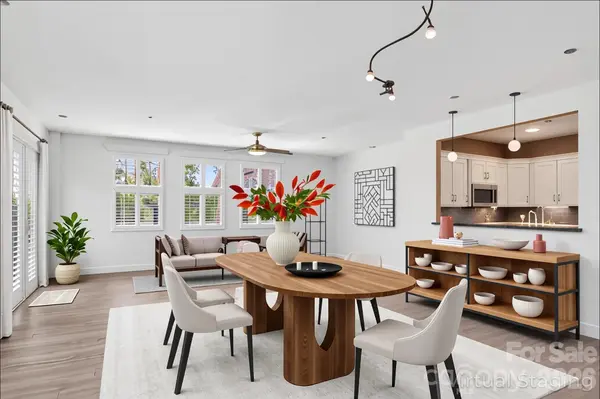
The main level features an open, easy-flow layout with a spacious great room, dining area, and kitchen designed for everyday living and entertaining. Large windows bring in abundant natural light, and a full bathroom on the main level adds flexibility for guests or a home office setup.
Upstairs, you'll find two private bedrooms with access to full bathrooms, providing a comfortable layout for a primary suite, overnight guests, or shared living. With more than 2,100 square feet, there's plenty of room to spread out while still enjoying the convenience and low-maintenance lifestyle of condo living.
Covered parking is available in the attached garage, and the location puts downtown Hendersonville restaurants, shops, grocery options, events, and the Ecusta Trail close by. Park the car and enjoy everything downtown has to offer.
Whether you're looking for a full-time residence, second home, or weekend retreat, this Beacon Commons condo offers an appealing combination of space, location, and convenience. **Seller financing may be available for qualified buyers. Contact the listing agent for details.**
Location
State NC
County Henderson
Zoning CMU
Rooms
Guest Accommodations None
Primary Bedroom Level Upper
Upper Level Primary Bedroom
Upper Level Bedroom(s)
Upper Level Bathroom-Full
Main Level Bathroom-Full
Main Level Great Room
Main Level Kitchen
Interior
Interior Features Cable Prewire, Open Floorplan, Pantry, Split Bedroom, Walk-In Closet(s)
Heating Heat Pump, Natural Gas
Cooling Heat Pump
Flooring Vinyl
Fireplace false
Appliance Electric Cooktop, Electric Oven, Electric Water Heater, Microwave, Refrigerator
Laundry In Hall, Laundry Closet
Exterior
Garage Spaces 2.0
Community Features None
Utilities Available Cable Available
Waterfront Description None
View City, Mountain(s), Year Round
Roof Type Metal
Street Surface Asphalt,Paved
Porch Balcony, Covered
Garage true
Building
Dwelling Type Site Built
Foundation Pillar/Post/Pier
Sewer Public Sewer
Water City
Level or Stories Two
Structure Type Hard Stucco
New Construction false
Schools
Elementary Schools Bruce Drysdale
Middle Schools Hendersonville
High Schools Hendersonville
Others
Pets Allowed Yes, Number Limit, Size Limit, Cats OK, Dogs OK
HOA Name Tessier Group
Senior Community false
Restrictions Rental – See Restrictions Description,Subdivision
Acceptable Financing Cash, Conventional, Owner Financing, USDA Loan, VA Loan
Horse Property None
Listing Terms Cash, Conventional, Owner Financing, USDA Loan, VA Loan
Special Listing Condition None
Virtual Tour https://www.zillow.com/view-imx/886eaaf7-b0bd-4a40-bc32-54fe302996c4?wl=true&setAttribution=mls&initialViewType=pano
Nearby Locations
"My job is to find and attract mastery-based agents to the office, protect the culture, and make sure everyone is happy! "