



$579,990
$579,990
For more information regarding the value of a property, please contact us for a free consultation.
3 Beds
3 Baths
2,317 SqFt
SOLD DATE : 08/04/2026
Key Details
Sold Price $579,990
Property Type Townhouse
Sub Type Townhouse
Listing Status Sold
Purchase Type For Sale
Square Footage 2,317 sqft
Price per Sqft $250
Subdivision Biddleville
MLS Listing ID 4332814
Sold Date 08/04/26
Bedrooms 3
Full Baths 2
Half Baths 1
Construction Status Completed
Abv Grd Liv Area 2,317
Year Built 2026
Lot Size 8,712 Sqft
Acres 0.2
Lot Dimensions 51.15x224.86x18.41x17.01x266.09
Property Sub-Type Townhouse
Property Description
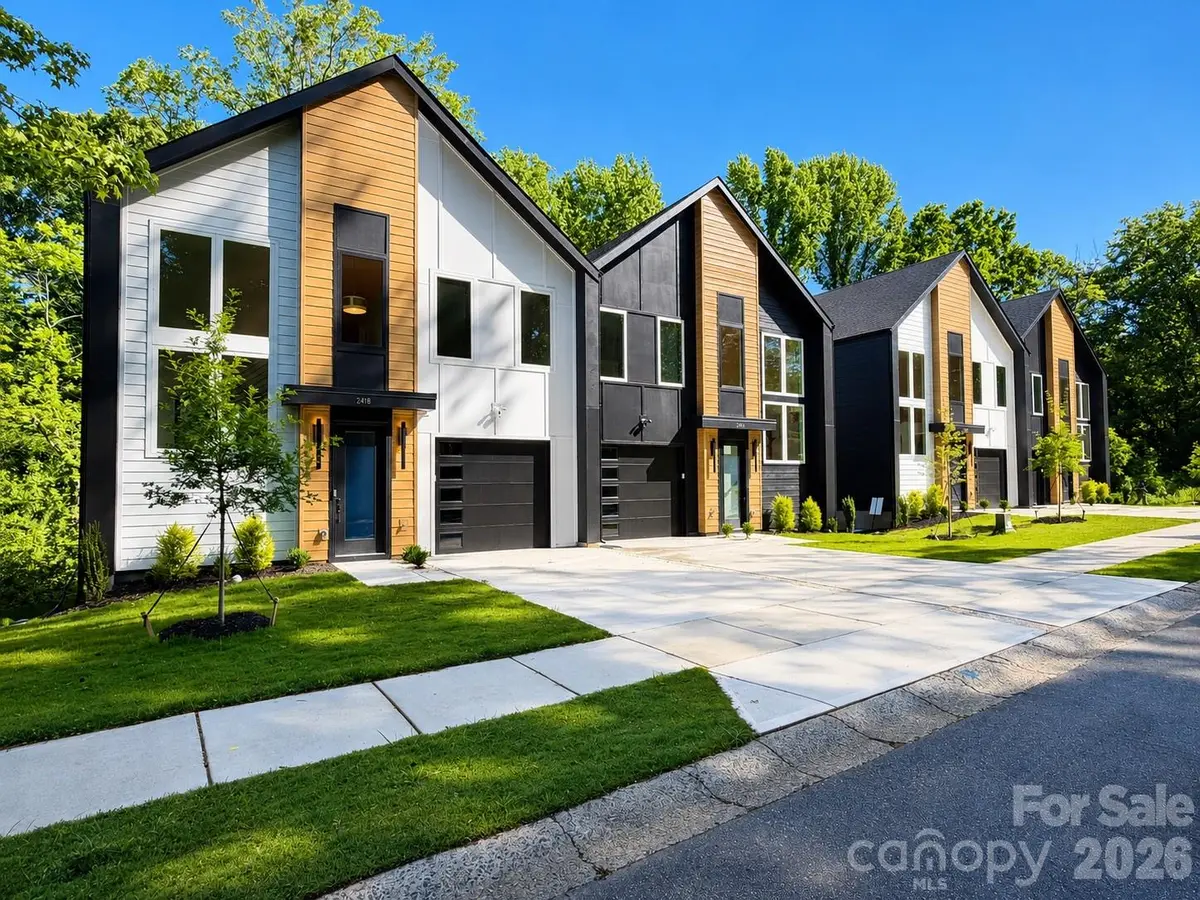
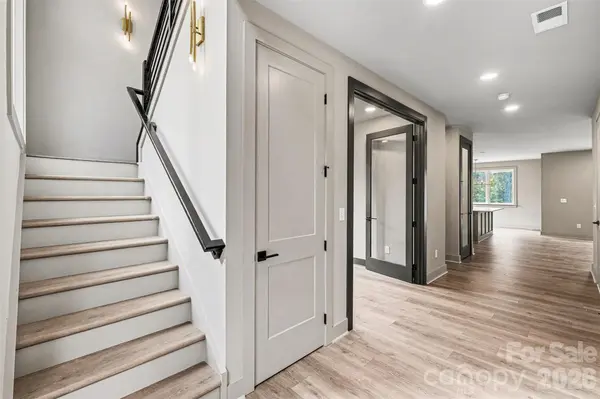
Welcome to the Crestview Duets — a rare opportunity to own a modern, design-forward home just minutes from Uptown Charlotte. This move-in ready 3-bedroom, 2.5-bath residence blends bold contemporary exterior architecture with upscale interior finishes across an open 2,300-sq-ft layout. The home features a dramatic two-story stairway framed by oversized windows that flood the interior with natural light. The gourmet kitchen offers quartz countertops, soft-close cabinetry, upgraded gold and matte-black hardware, and an oversized island flowing seamlessly into expansive living spaces. A private office with glass doors, shiplap accents, RevWood flooring, 9' ceilings with tray detail in the primary suite, walk-in closet, and spa-inspired baths elevate daily living — including a huge owner's suite shower with rainfall head. Outside, enjoy an exceptionally deep, private backyard backed by a protected Tree Save area, plus a full-width composite deck with privacy wall and covered patio — a rare level of outdoor space and seclusion. Located on a quiet residential street with space to breathe, yet steps from the Gold Line, walkable to the park, 5 minutes to Uptown, and 11 minutes to CLT Airport. No HOA. EV-ready garage.
Location
State NC
County Mecklenburg
Zoning N2-B
Rooms
Primary Bedroom Level Upper
Interior
Heating Electric
Cooling Central Air
Fireplace false
Appliance Dishwasher, Disposal, Electric Oven, Electric Range, Microwave
Laundry Electric Dryer Hookup, Laundry Room, Upper Level
Exterior
Garage Spaces 1.0
Roof Type Architectural Shingle
Street Surface Concrete,Paved
Porch Deck, Patio
Garage true
Building
Lot Description Corner Lot
Foundation Slab
Builder Name Madison Simmons Homes & Communities
Sewer Public Sewer
Water City
Level or Stories Two
Structure Type Fiber Cement
New Construction true
Construction Status Completed
Schools
Elementary Schools Bruns Avenue
Middle Schools Ranson
High Schools West Charlotte
Others
Senior Community false
Acceptable Financing Cash, Conventional, Exchange, FHA, VA Loan
Listing Terms Cash, Conventional, Exchange, FHA, VA Loan
Special Listing Condition None
Read Less Info
Want to know what your home might be worth? Contact us for a FREE valuation!

Our team is ready to help you sell your home for the highest possible price ASAP
© 2026 Listings courtesy of Canopy MLS as distributed by MLS GRID. All Rights Reserved.
Bought with Non Member • Canopy Administration
Nearby Locations
"My job is to find and attract mastery-based agents to the office, protect the culture, and make sure everyone is happy! "