




$590,000
$599,990
1.7%For more information regarding the value of a property, please contact us for a free consultation.
4 Beds
4 Baths
3,602 SqFt
SOLD DATE : 09/09/2026
Key Details
Sold Price $590,000
Property Type Single Family Home
Sub Type Single Family Residence
Listing Status Sold
Purchase Type For Sale
Square Footage 3,602 sqft
Price per Sqft $163
Subdivision Stonecroft Estates
MLS Listing ID 4368278
Sold Date 09/09/26
Bedrooms 4
Full Baths 3
Half Baths 1
Abv Grd Liv Area 3,602
Year Built 1990
Lot Size 0.990 Acres
Acres 0.99
Property Sub-Type Single Family Residence
Property Description
Tucked away on approximately 1 acre in Lenoir, this spacious home has the privacy, charm, and room to spread out that buyers are always looking for. Surrounded by mature trees and set back from the road, the home feels peaceful and welcoming from the moment you pull in.
Inside, you'll find large, comfortable living spaces with beautiful hardwood floors, great natural light, and plenty of space for everyday living or entertaining. The main living area offers a warm, inviting feel with a fireplace, crown molding, and a layout that makes the home feel both open and comfortable.
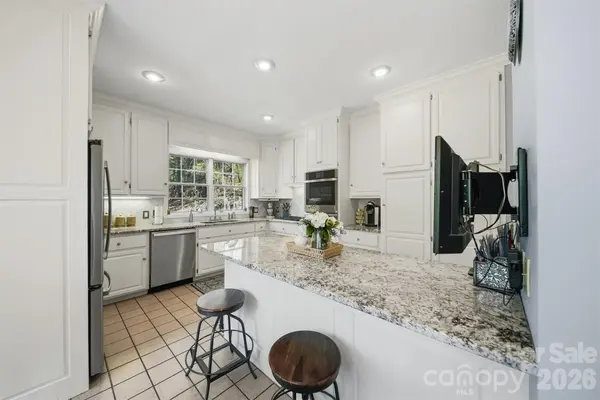
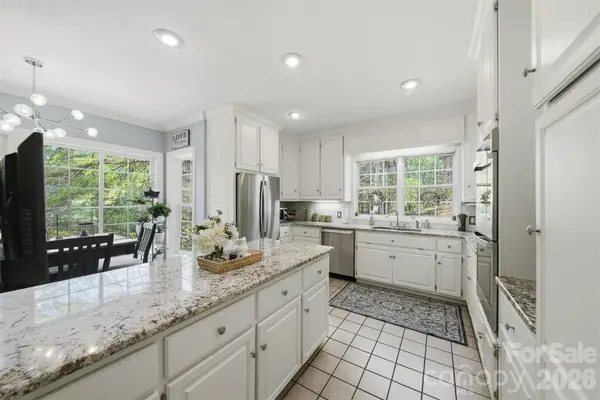
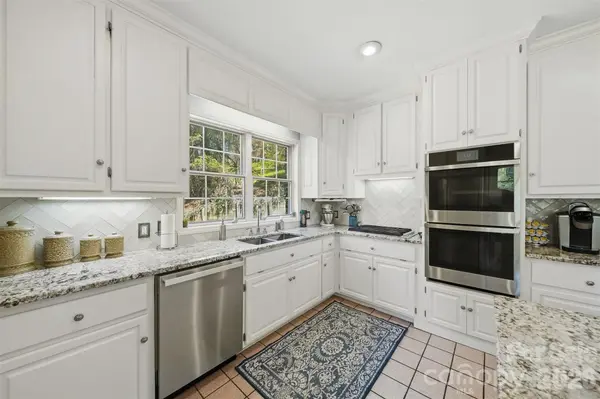
The kitchen was updated in 2022 and was designed with both looks and function in mind. It features granite countertops, a double oven, natural gas range, cabinet-depth refrigerator, dishwasher, and a large island with seating for three. There's also an eat-in area with room for a six-person table, plus a formal dining room that can easily fit a table for ten.
The kitchen also has a lot of thoughtful extras, including an under-cabinet drop-down spice rack, drop-down cookbook storage, a wall-mounted TV, USB connections, three lazy Susans, and a double pantry with shelving and slide-out storage. The upper cabinets go all the way to the ceiling, giving you even more usable storage space.
The home also includes two built-in ironing boards, one in the laundry room and one in the primary bedroom, along with a 96-gallon electric water heater that is already plumbed for gas if a future owner ever wanted to convert it.
One of the biggest highlights is the approximately 2,500 square foot basement, currently set up as a four-car garage. This space opens the door to so many possibilities — car storage, a workshop, home gym, man cave, golf simulator, hobby area, or just a ton of extra storage. With two additional hot and cold water connections already in place, the basement gives the next owner even more flexibility.
With a peaceful setting, generous square footage, updated features, and a basement/garage space you rarely find, this Lenoir home offers plenty of room to live, gather, work, and make it your own.
Location
State NC
County Caldwell
Zoning R-15
Rooms
Basement Basement Garage Door
Interior
Heating Central
Cooling Central Air
Fireplace true
Appliance Dishwasher, Electric Oven, Refrigerator
Laundry Electric Dryer Hookup, Washer Hookup
Exterior
Street Surface Asphalt,Paved
Garage false
Building
Foundation Basement
Sewer Public Sewer
Water City
Level or Stories Two
Structure Type Vinyl
New Construction false
Schools
Elementary Schools Lower Creek
Middle Schools William Lenoir
High Schools Hibriten
Others
Senior Community false
Special Listing Condition None
Read Less Info
Want to know what your home might be worth? Contact us for a FREE valuation!

Our team is ready to help you sell your home for the highest possible price ASAP
© 2026 Listings courtesy of Canopy MLS as distributed by MLS GRID. All Rights Reserved.
Bought with Robin Creel • Coldwell Banker Boyd & Hassell
Nearby Locations
"My job is to find and attract mastery-based agents to the office, protect the culture, and make sure everyone is happy! "