



$413,000
$420,000
1.7%For more information regarding the value of a property, please contact us for a free consultation.
3 Beds
3 Baths
1,840 SqFt
SOLD DATE : 09/21/2026
Key Details
Sold Price $413,000
Property Type Single Family Home
Sub Type Single Family Residence
Listing Status Sold
Purchase Type For Sale
Square Footage 1,840 sqft
Price per Sqft $224
Subdivision Marion
MLS Listing ID 4370205
Sold Date 09/21/26
Style Cape Cod
Bedrooms 3
Full Baths 1
Half Baths 2
Abv Grd Liv Area 1,840
Year Built 1929
Lot Size 7,840 Sqft
Acres 0.18
Lot Dimensions 7884 sq feet
Property Sub-Type Single Family Residence
Property Description
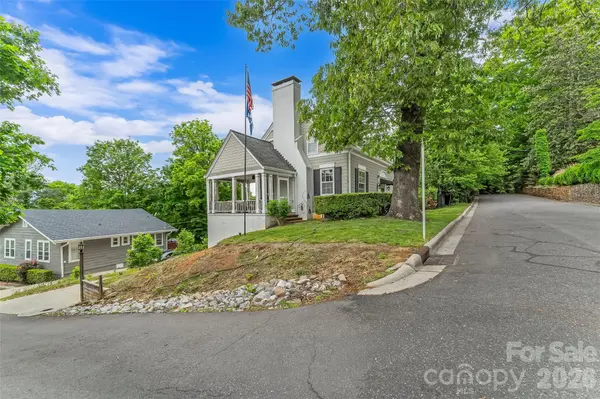
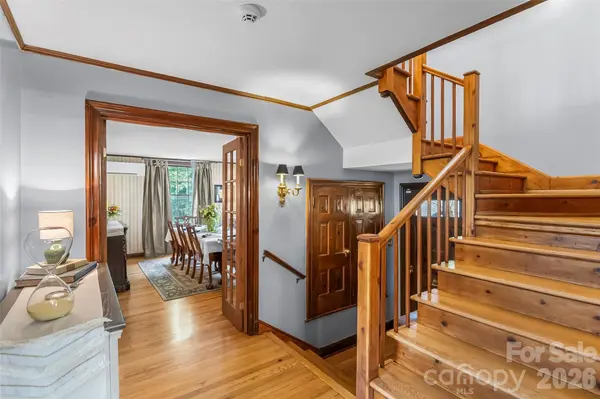
Experience refined living in this beautifully updated home in one of Marion's most desirable areas. Move-in ready, this residence features fully refinished hardwood floors, fresh paint throughout, and a seamless blend of timeless charm and modern convenience.
The chef's kitchen showcases solid maple KraftMaid cabinetry, granite countertops, a granite composite sink, and a dedicated prep station, along with porcelain tile flooring, classic tile backsplash, abundant storage, and a custom mixer pull-out—perfect for everyday living and entertaining.
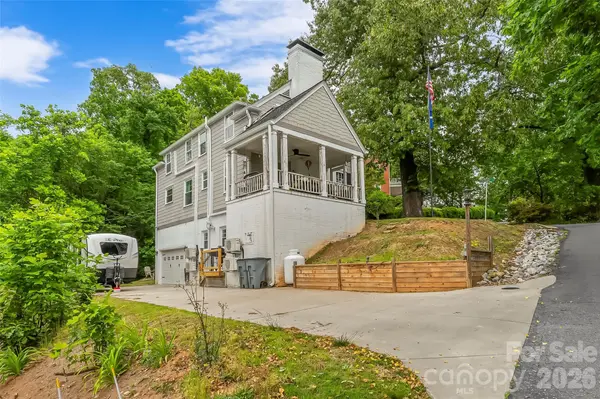
The inviting living room with gas logs creates a warm ambiance, while the covered side porch offers a relaxing space for morning coffee or evening unwinding. Additional highlights include a dedicated home office, formal dining room, and custom built-ins throughout.
The lower level adds exceptional versatility with a freshly updated concrete floor ideal for a home gym or workshop, plus a separate garage space with an automatic door—perfect for a vehicle, bikes, or hobbies. An outdoor shed wired for electricity provides even more functional storage or workspace.
Enjoy long-range mountain views from nearly every window, all within an established neighborhood just minutes from parks, tennis courts, and walkable to downtown Marion's dining, shopping, and community events.
Location
State NC
County Mcdowell
Zoning R1
Rooms
Basement Basement Garage Door
Primary Bedroom Level Upper
Interior
Interior Features Attic Stairs Pulldown
Heating Ductless, Propane, Zoned
Cooling Ductless, Zoned
Flooring Tile, Wood
Fireplaces Type Den, Gas Log
Fireplace true
Appliance Dishwasher, Microwave, Oven, Refrigerator with Ice Maker
Laundry In Basement
Exterior
Exterior Feature Fire Pit, Storage
Garage Spaces 1.0
Fence Partial
Community Features Game Court, Playground, Tennis Court(s)
View Long Range, Mountain(s), Year Round
Roof Type Composition
Street Surface Concrete,Paved
Porch Awning(s), Covered, Side Porch
Garage true
Building
Lot Description Corner Lot, Paved, Sloped, Views
Foundation Basement
Sewer Public Sewer
Water City
Architectural Style Cape Cod
Level or Stories Two
Structure Type Brick Partial,Hardboard Siding
New Construction false
Schools
Elementary Schools Unspecified
Middle Schools Unspecified
High Schools Unspecified
Others
Senior Community false
Acceptable Financing Cash, Conventional, FHA, VA Loan
Listing Terms Cash, Conventional, FHA, VA Loan
Special Listing Condition None
Read Less Info
Want to know what your home might be worth? Contact us for a FREE valuation!

Our team is ready to help you sell your home for the highest possible price ASAP
© 2026 Listings courtesy of Canopy MLS as distributed by MLS GRID. All Rights Reserved.
Bought with Tina Hill • Landon Key Realty
Nearby Locations
"My job is to find and attract mastery-based agents to the office, protect the culture, and make sure everyone is happy! "