





GET MORE INFORMATION
$ 364,400
$ 369,999 1.5%
3 Beds
3 Baths
1,927 SqFt
$ 364,400
$ 369,999 1.5%
3 Beds
3 Baths
1,927 SqFt
Key Details
Sold Price $364,400
Property Type Townhouse
Sub Type Townhouse
Listing Status Sold
Purchase Type For Sale
Square Footage 1,927 sqft
Price per Sqft $189
Subdivision Rivercross
MLS Listing ID 4373673
Sold Date 08/26/26
Bedrooms 3
Full Baths 2
Half Baths 1
HOA Fees $276/mo
HOA Y/N 1
Abv Grd Liv Area 1,927
Year Built 2022
Lot Size 3,049 Sqft
Acres 0.07
Property Sub-Type Townhouse
Property Description
Like-new home in Rivercross, one of Denver's top resort-style townhome communities—now enhanced with thoughtful upgrades and added functionality throughout.
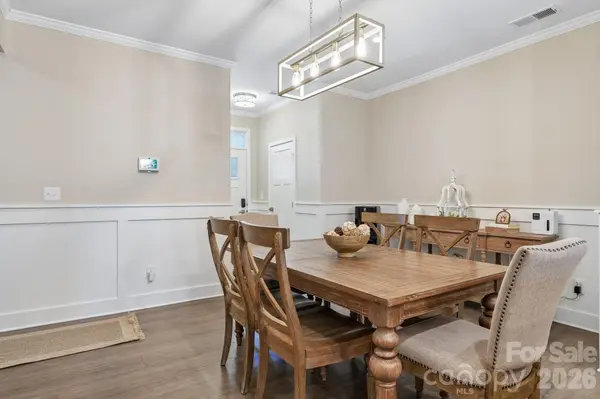
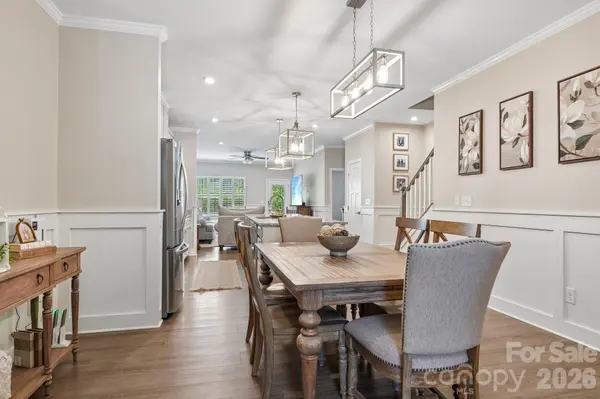
The interior has been refreshed with new paint and carpet throughout, along with added architectural detail including crown molding and chair rail. Updated lighting fixtures, a dining room chandelier, and kitchen pendant lighting elevate the overall look, creating a clean, modern feel.
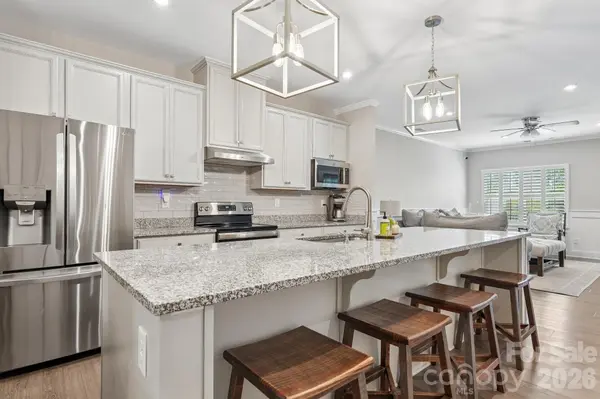
The spacious kitchen features granite countertops, an oversized island, crisp white cabinetry, and upgraded soft-close drawers—offering both style and everyday practicality.
The primary suite is designed for comfort and convenience, featuring a generously sized custom closet, dual vanities, and granite countertops. A private exterior door from the primary provides direct backyard access—ideal for morning coffee or easy outdoor access for pets.
The flexible layout includes a finished flex space that could be used as a home office or craft room, while the walk-in attic remains easily accessible for additional storage. Built-in closets throughout maximize organization and usable space.
Additional upgrades include a water filtration system, epoxy garage flooring, and a finished garage space ideal for a gym, studio, or multi-use area. The fully fenced backyard offers a natural backdrop for added privacy, and the back porch includes a ceiling fan for comfortable outdoor living.
HOA covers lawn maintenance, water/sewer, trash, and access to premium amenities including a resort-style pool, modern fitness center, and clubhouse.
Conveniently located minutes from Lake Norman, Safe Harbor Marina, Betty's Ford Beach, and major highways (I-77, Hwy 16, 485), this home offers both lifestyle and accessibility.
Move-in ready with upgrades already in place—this is low-maintenance living with elevated comfort in one of Denver's most desirable communities.
Location
State NC
County Lincoln
Zoning PD-MU
Rooms
Primary Bedroom Level Main
Main Level Bedrooms 1
Interior
Interior Features Entrance Foyer, Kitchen Island, Open Floorplan, Pantry, Walk-In Closet(s)
Heating Forced Air, Heat Pump
Cooling Ceiling Fan(s), Central Air, Heat Pump
Fireplace false
Appliance Dishwasher, Electric Oven, Electric Range, Electric Water Heater
Laundry Electric Dryer Hookup, Laundry Room
Exterior
Garage Spaces 2.0
Community Features Cabana, Clubhouse, Fitness Center, Outdoor Pool, Sidewalks, Street Lights, Walking Trails
Street Surface Concrete,Paved
Garage true
Building
Lot Description Level, Sloped
Foundation Slab
Sewer County Sewer
Water County Water
Level or Stories One
Structure Type Fiber Cement
New Construction false
Schools
Elementary Schools Catawba Springs
Middle Schools East Lincoln
High Schools East Lincoln
Others
HOA Name CAMS HOA
Senior Community false
Special Listing Condition None
Bought with Diana Borg • Great Homes of the Carolina LLC
Nearby Locations
"My job is to find and attract mastery-based agents to the office, protect the culture, and make sure everyone is happy! "