





GET MORE INFORMATION
$ 1,300,000
$ 1,395,000 6.8%
4 Beds
5 Baths
6,432 SqFt
$ 1,300,000
$ 1,395,000 6.8%
4 Beds
5 Baths
6,432 SqFt
Key Details
Sold Price $1,300,000
Property Type Single Family Home
Sub Type Single Family Residence
Listing Status Sold
Purchase Type For Sale
Square Footage 6,432 sqft
Price per Sqft $202
Subdivision Walden Ridge
MLS Listing ID 4372819
Sold Date 09/01/26
Style Transitional
Bedrooms 4
Full Baths 4
Half Baths 1
HOA Fees $10/Semi-Annually
HOA Y/N 1
Abv Grd Liv Area 4,402
Year Built 2007
Lot Size 1.000 Acres
Acres 1.0
Lot Dimensions 125X350X125X350
Property Sub-Type Single Family Residence
Property Description
The chef's kitchen is designed to impress with coffered ceilings, two islands, abundant cabinetry, double ovens, generous prep space, and a large pantry. Adjoining the kitchen is a bright and inviting keeping room, breakfast nook, and access to the screened porch and rear deck overlooking the pool.
The spacious main-level primary suite features French doors leading to the porch and a beautifully appointed bath. Upstairs offers three oversized bedrooms with walk-in closets, a Jack-and-Jill bath, additional linen storage, and a large bonus room complete with bar, sink, mini fridge, and custom surround sound.
The finished basement provides incredible flexibility and functions like a second home, featuring a great room, breakfast area, keeping room, kitchen, large pantry, second laundry room, full bath, plus three additional flex rooms ideal for bedrooms, gym, theater, or office space. Perfect for multigenerational living, live-in nanny quarters, extended guests, or potential short-term rental use. The current owners have comfortably hosted family reunions with as many as 32 guests for long weekends. There is also abundant unfinished storage space.
Step outside to your private east-facing backyard retreat featuring an oversized covered patio, outdoor fireplace, full kitchen, and gigantic pool with a tanning ledge built for unforgettable entertaining. A 40-amp hookup in the garage adds convenience for RV or EV charging. Major recent updates include a new roof (November 2023), new well pump (November 2023), new pool liner (October 2022), and new water heater (March 2022). Incredible neighbors, exceptional privacy, and rare value make this a must-see opportunity.
Location
State NC
County Iredell
Zoning RA
Rooms
Basement Basement Shop, Exterior Entry, Finished, Interior Entry, Storage Space
Primary Bedroom Level Main
Main Level Bedrooms 1
Interior
Interior Features Breakfast Bar, Kitchen Island, Pantry, Walk-In Closet(s), Wet Bar, Whirlpool
Heating Electric, Heat Pump
Cooling Ceiling Fan(s), Central Air, Heat Pump
Fireplaces Type Family Room, Gas Log, Keeping Room, Outside, Propane, Other - See Remarks
Fireplace true
Appliance Dishwasher, Double Oven, Electric Cooktop, Electric Oven, Electric Water Heater, Microwave, Self Cleaning Oven, Wall Oven
Laundry Electric Dryer Hookup, In Basement, Washer Hookup
Exterior
Exterior Feature In-Ground Irrigation, Outdoor Kitchen
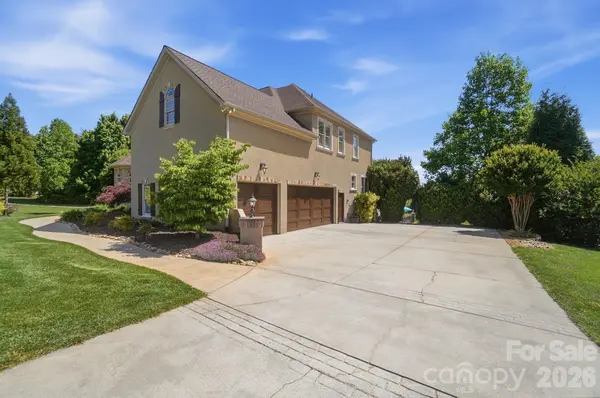
Garage Spaces 3.0
Fence Back Yard, Fenced
Pool Fenced, In Ground, Outdoor Pool
Utilities Available Cable Available, Electricity Connected
Roof Type Architectural Shingle
Street Surface Concrete,Paved
Porch Balcony, Covered, Deck, Front Porch, Patio, Rear Porch
Garage true
Building
Lot Description Level, Wooded
Foundation Basement
Sewer Septic Installed
Water Well
Architectural Style Transitional
Level or Stories Two
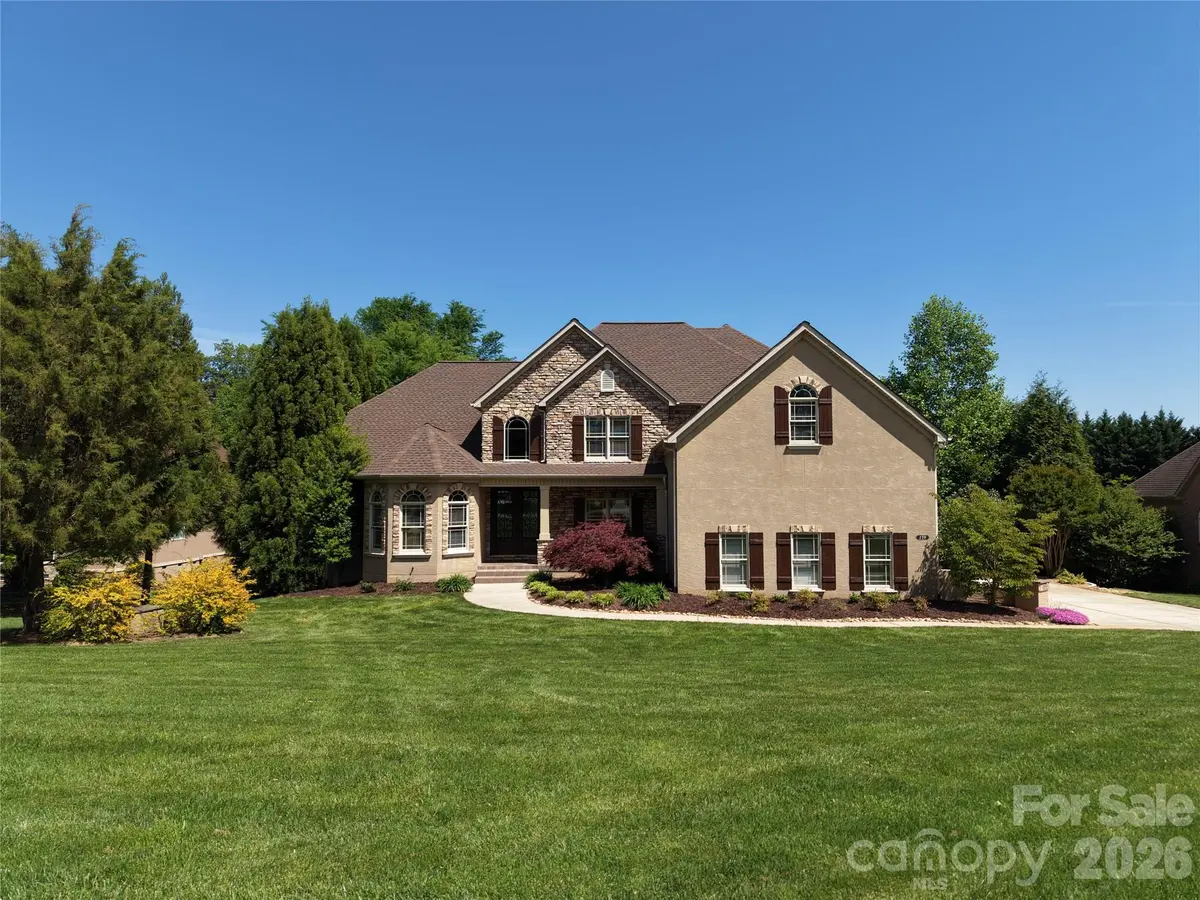
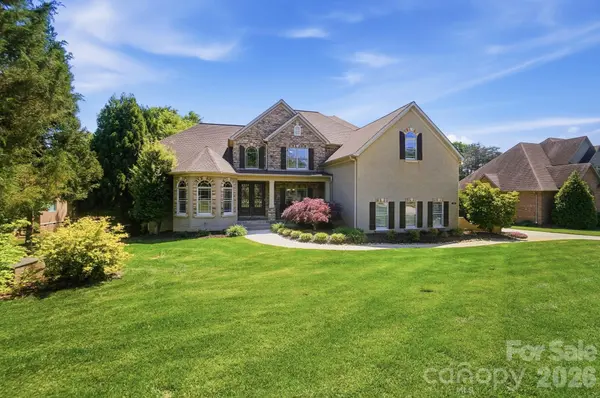
Structure Type Hard Stucco,Stone Veneer
New Construction false
Schools
Elementary Schools Coddle Creek
Middle Schools Woodland Heights
High Schools Lake Norman
Others
HOA Name Community Association Management
Senior Community false
Restrictions Architectural Review,Deed
Acceptable Financing Cash, Conventional, FHA, USDA Loan, VA Loan
Listing Terms Cash, Conventional, FHA, USDA Loan, VA Loan
Special Listing Condition None
Bought with Jasmine Swaggard • Costello Real Estate and Investments LLC
Nearby Locations
"My job is to find and attract mastery-based agents to the office, protect the culture, and make sure everyone is happy! "