





GET MORE INFORMATION
$ 1,225,000
$ 1,250,000 2.0%
5 Beds
4 Baths
4,831 SqFt
$ 1,225,000
$ 1,250,000 2.0%
5 Beds
4 Baths
4,831 SqFt
Key Details
Sold Price $1,225,000
Property Type Single Family Home
Sub Type Single Family Residence
Listing Status Sold
Purchase Type For Sale
Square Footage 4,831 sqft
Price per Sqft $253
Subdivision St Andrews
MLS Listing ID 4379386
Sold Date 08/28/26
Bedrooms 5
Full Baths 3
Half Baths 1
HOA Fees $41/ann
HOA Y/N 1
Abv Grd Liv Area 4,831
Year Built 2020
Lot Size 0.700 Acres
Acres 0.7
Property Sub-Type Single Family Residence
Property Description
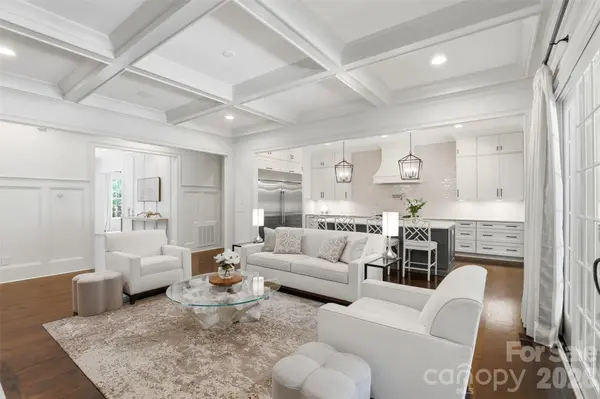
The chef's kitchen was designed for both entertaining and everyday living featuring GE Monogram appliances, gas cooktop with pot filler, oversized quartz island, ice maker, custom banquet seating, and seamless flow into the spacious living and dining areas. The main-level primary suite offers a spa-inspired bath with marble finishes, soaking tub, oversized walk-in shower, and expansive closet space.
Upstairs features spacious secondary bedrooms along with flexible bonus and recreation spaces ideal for a media room, home office, fitness area, or playroom. The attached garage currently functions as a two-car garage with the third bay professionally converted into a climate-controlled gym space, offering additional flexibility for today's lifestyle needs.
Outdoor living is equally impressive with mature landscaping, exceptional curb appeal, and spacious areas designed for relaxing or entertaining. Conveniently located near shopping, dining, Gaston Country Club, and major commuting routes, this home combines luxury, functionality, and timeless design in one exceptional offering.
Location
State NC
County Gaston
Zoning R1
Rooms
Primary Bedroom Level Main
Main Level Bedrooms 1
Interior
Heating Central
Cooling Ceiling Fan(s)
Fireplaces Type Gas, Living Room, Outside, Primary Bedroom
Fireplace true
Appliance Dishwasher, Disposal, Gas Cooktop, Gas Oven, Ice Maker, Microwave, Refrigerator with Ice Maker, Tankless Water Heater, Washer/Dryer
Laundry Laundry Room, Lower Level
Exterior
Garage Spaces 2.0
Fence Back Yard
Roof Type Architectural Shingle
Street Surface Concrete
Garage true
Building
Foundation Crawl Space
Sewer Public Sewer
Water City
Level or Stories Two
Structure Type Brick Full
New Construction false
Schools
Elementary Schools Unspecified
Middle Schools Unspecified
High Schools Unspecified
Others
Senior Community false
Acceptable Financing Cash, Conventional
Listing Terms Cash, Conventional
Special Listing Condition None
Bought with Ruby Heyward • Ruby Heyward
Nearby Locations
"My job is to find and attract mastery-based agents to the office, protect the culture, and make sure everyone is happy! "