

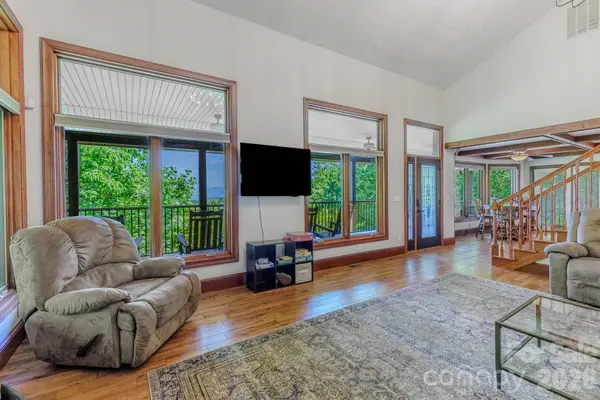

860 Butternut RDG #8, Bryson City, NC 28713
Justin Gilbert
Justin Gilbert

Agent License ID: 365471

+1(336) 466-5025

GET MORE INFORMATION

Full Name
Phone*
Message
We respect your privacy! Your information WILL NOT BE SHARED, SOLD, or RENTED to anyone, for any reason outside the course of normal real estate exchange. By submitting, you agree to our Terms of Use and Privacy Policy.

$ 640,000

$ 649,000 1.4%

Est. payment | /mo

3 Beds

4 Baths

3,105 SqFt


$ 640,000

$ 649,000 1.4%

Est. payment | /mo

3 Beds

4 Baths

3,105 SqFt

Key Details

Sold Price $640,000

Property Type Single Family Home

Sub Type Single Family Residence

Listing Status Sold

Purchase Type For Sale

Square Footage 3,105 sqft

Price per Sqft $206

MLS Listing ID 4380751

Sold Date 07/06/26

Bedrooms 3

Full Baths 3

Half Baths 1

Abv Grd Liv Area 1,865

Year Built 1952

Lot Size 3.910 Acres

Acres 3.91

Property Sub-Type Single Family Residence

Property Description

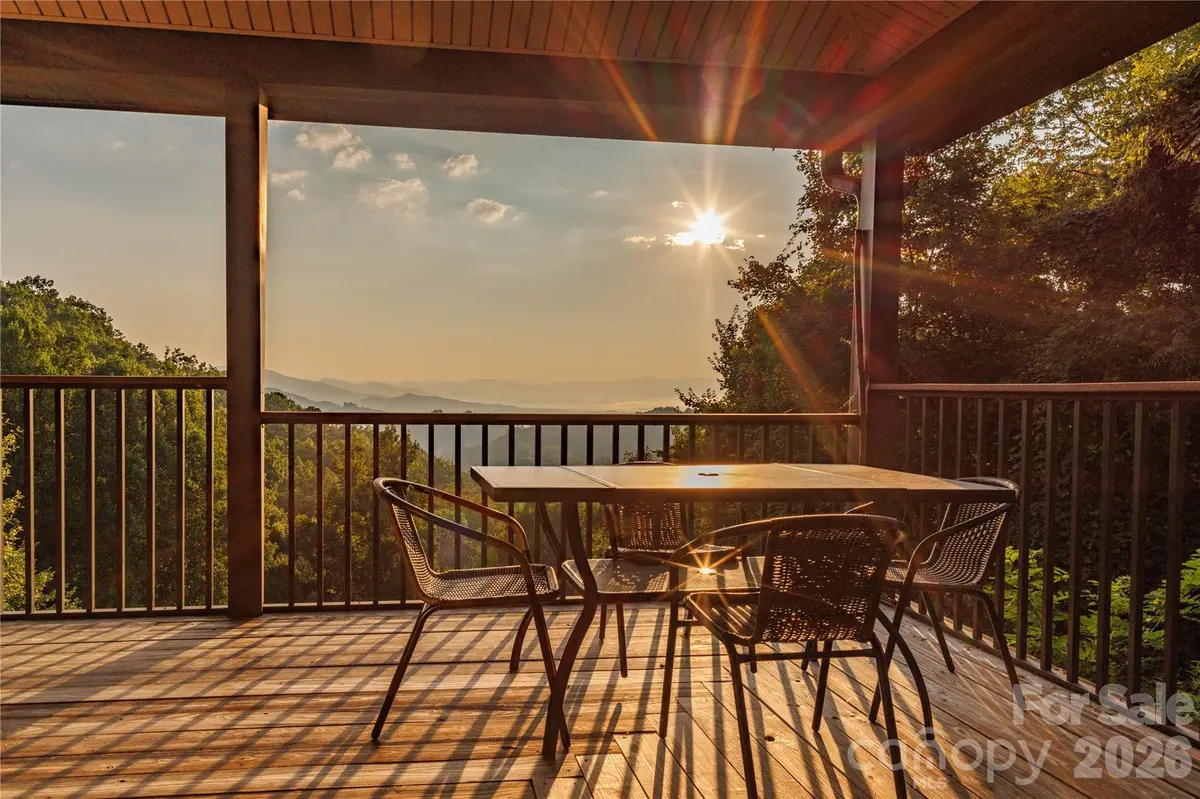
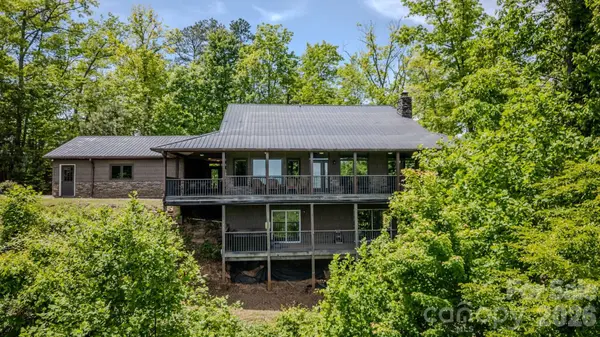
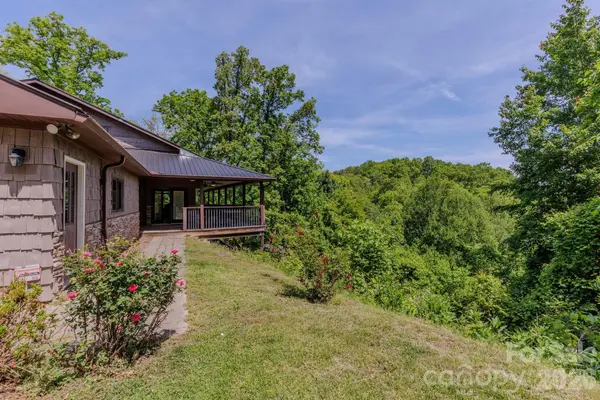
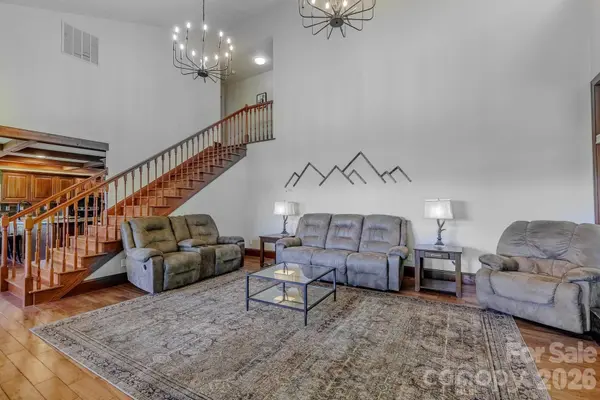
Perched atop a breathtaking ridge, this stunning 3,000-square-foot retreat offers the perfect blend of mountain charm, spacious living, and an appreciation for nature. Live less than 15 minutes from town, surrounded by sweeping long-range views that stretch for 30+ miles. Designed to embrace both indoor and outdoor living, the home features over 1,100 square feet of deck space—ideal for entertaining, relaxing, or simply soaking in the beauty. Inside, you'll find three spacious bedrooms, each with an ensuite, assuring a restful sanctuary for everyone. Having laundry and a primary bedroom on the main level makes this an ideal home for all. The inviting eat-in kitchen and great room with a fireplace serve as the heart of the home, with ample space for gathering and everyday living. Downstairs, a large rec room provides space for game nights, media space, or additional entertaining. The oversized 2-car garage offers generous storage. Nestled in a lush setting, this mountain home offers peaceful seclusion, expansive views, and functional living spaces—making it a great mountain getaway, full-time residence, or investment.

Location

State NC

County Swain

Zoning R

Rooms

Basement Basement Shop, Daylight, Exterior Entry, Full, Interior Entry, Partially Finished, Walk-Out Access, Walk-Up Access

Primary Bedroom Level Main

Main Level Bedrooms 1

Interior

Interior Features Breakfast Bar, Open Floorplan, Pantry, Walk-In Closet(s)

Heating Central, Electric

Cooling Central Air, Electric

Flooring Tile, Wood

Fireplaces Type Gas Log, Great Room

Fireplace true

Appliance Dishwasher, Dryer, Electric Oven, Electric Range, Electric Water Heater, Refrigerator with Ice Maker, Washer

Laundry Common Area, Inside, Laundry Room, Main Level

Exterior

Exterior Feature Fire Pit, Hot Tub, Rainwater Catchment

Garage Spaces 2.0

Community Features Gated

Utilities Available Electricity Connected, Propane, Satellite Internet Available, Underground Utilities

View Long Range

Roof Type Metal

Street Surface Gravel

Porch Covered, Deck, Porch, Wrap Around

Garage true

Building

Lot Description Hilly, Level, Private, Wooded, Views

Foundation Slab

Sewer Septic Installed

Water Well, Other - See Remarks

Level or Stories Three

Structure Type Stone,Vinyl

New Construction false

Schools

Elementary Schools West Swain

Middle Schools Swain

High Schools Swain

Others

Senior Community false

Acceptable Financing Cash, Conventional

Listing Terms Cash, Conventional

Special Listing Condition None

Listed by Braden Bowers • Evergreen Mountain Realty Group LLC • braden@evergreenwnc.com
Bought with Christy Mitchell • Great Smokys Realty

Nearby Locations

Justin Gilbert

"My job is to find and attract mastery-based agents to the office, protect the culture, and make sure everyone is happy! "

+1(336) 466-5025

justingilbert@epique.me

106 Langtree Village Dr, Mooresville, NC 28117, USA

GET MORE INFORMATION

Name
Phone*
Message

Go tour this home

860 Butternut RDG #8