



$355,000
$365,000
2.7%For more information regarding the value of a property, please contact us for a free consultation.
3 Beds
3 Baths
1,570 SqFt
SOLD DATE : 07/27/2026
Key Details
Sold Price $355,000
Property Type Townhouse
Sub Type Townhouse
Listing Status Sold
Purchase Type For Sale
Square Footage 1,570 sqft
Price per Sqft $226
Subdivision Sycamore Cove
MLS Listing ID 4379576
Sold Date 07/27/26
Style Arts and Crafts
Bedrooms 3
Full Baths 3
HOA Fees $130/mo
HOA Y/N 1
Abv Grd Liv Area 1,570
Year Built 2022
Lot Size 3,484 Sqft
Acres 0.08
Property Sub-Type Townhouse
Property Description
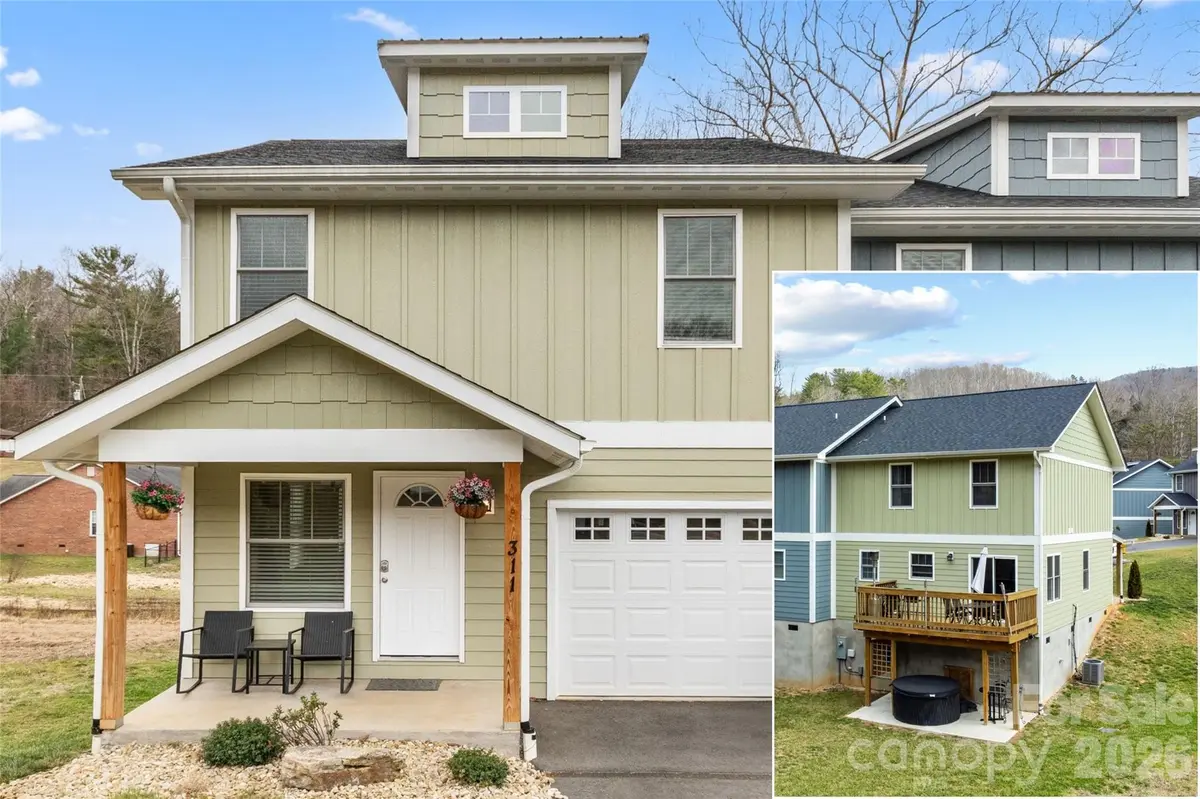
Experience elevated living in this well-appointed three bedroom townhouse, perfectly positioned to embrace Asheville's most coveted attractions. Nestled mere moments from the iconic Blue Ridge Parkway, this fully furnished residence offers an ideal blend of sophistication and mountain charm. The thoughtfully designed interior showcases modern updates throughout, creating an atmosphere of refined comfort. Outdoor entertainment reaches new heights with a spacious deck above a newly installed hot tub, both overlooking a serene creek with fire pit. The finished garage has been transformed into a recreation room that adds an element of playful luxury. This residence offers seamless access to Asheville's cultural tapestry - just 8 minutes from the historic Biltmore Estate and 10 minutes to downtown's vibrant scene. This property presents an exceptional investment opportunity as a sought-after retreat for outdoor enthusiasts and cultural explorers alike. Pack your bags. SOLD FULLY FURNISHED. PRICED BELOW TAX VALUE!
Location
State NC
County Buncombe
Zoning R-1
Rooms
Primary Bedroom Level Upper
Interior
Heating Electric, Heat Pump
Cooling Ceiling Fan(s), Electric, Heat Pump
Flooring Tile, Vinyl
Fireplaces Type Electric, Living Room
Fireplace true
Appliance Dishwasher, Disposal, Electric Oven, Electric Range, Electric Water Heater, Microwave, Refrigerator, Washer/Dryer
Laundry In Unit, Laundry Closet, Main Level
Exterior
Exterior Feature Fire Pit, Hot Tub
Garage Spaces 2.0
Utilities Available Electricity Connected
Waterfront Description None
Street Surface Concrete,Paved
Porch Covered, Deck, Patio
Garage true
Building
Lot Description Creek Front, End Unit, Hilly, Level
Foundation Crawl Space
Sewer Public Sewer
Water City
Architectural Style Arts and Crafts
Level or Stories Two
Structure Type Hardboard Siding
New Construction false
Schools
Elementary Schools Oakley
Middle Schools Ac Reynolds
High Schools Ac Reynolds
Others
Pets Allowed Conditional
HOA Name Cedar Management Group
Senior Community false
Restrictions Rental – See Restrictions Description,Short Term Rental Allowed,Other - See Remarks
Acceptable Financing Cash, Conventional
Listing Terms Cash, Conventional
Special Listing Condition None
Read Less Info
Want to know what your home might be worth? Contact us for a FREE valuation!

Our team is ready to help you sell your home for the highest possible price ASAP
© 2026 Listings courtesy of Canopy MLS as distributed by MLS GRID. All Rights Reserved.
Bought with Casey Conner • Mosaic Community Lifestyle Realty
Nearby Locations
"My job is to find and attract mastery-based agents to the office, protect the culture, and make sure everyone is happy! "