





3 Beds
2 Baths
1,680 SqFt
3 Beds
2 Baths
1,680 SqFt
Key Details
Property Type Single Family Home
Sub Type Single Family Residence
Listing Status Active
Purchase Type For Sale
Square Footage 1,680 sqft
Price per Sqft $232
MLS Listing ID 4384044
Style Ranch
Bedrooms 3
Full Baths 2
Abv Grd Liv Area 1,680
Year Built 1960
Lot Size 20.000 Acres
Acres 20.0
Property Sub-Type Single Family Residence
Property Description
Escape to your own private retreat on 20 beautiful wooded acres in Forest City. This charming 3-bedroom, 2-bath single-story home offers the perfect blend of comfort, privacy, and peaceful country living.
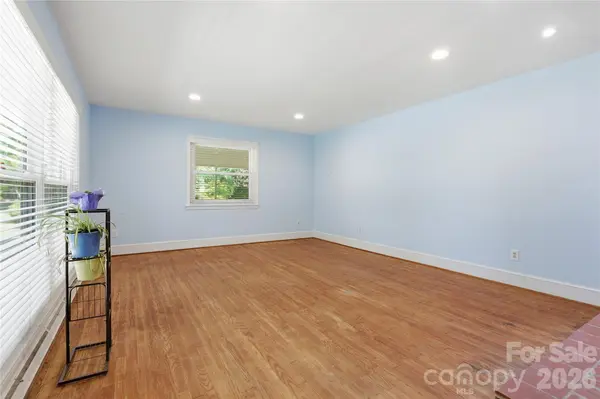
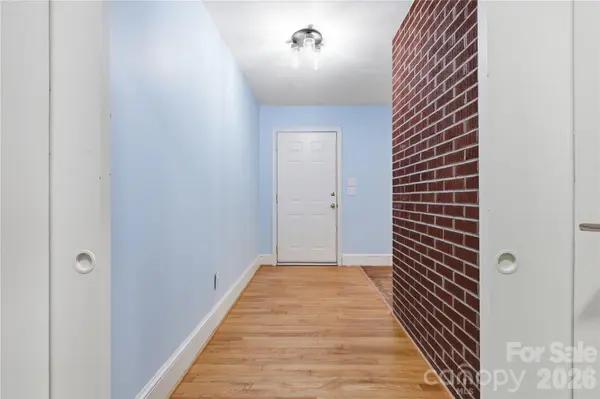
Inside, warm wood flooring, updated lighting, and an inviting layout create a comfortable atmosphere. The spacious living room features a beautiful fireplace and oversized windows overlooking the surrounding landscape.
Step outside onto the back deck and enjoy your morning coffee while watching deer and local wildlife among the mature trees.
The property also includes a carport and 2-stall barn with tack rooms, making it ideal for horses, hobbies, storage, or a small farm.
With 20 acres of wooded privacy yet convenient access to town, this is a rare opportunity to create the peaceful lifestyle you've been looking for.
20 acres | 3 bedrooms | 2 baths | 2-stall barn | Wildlife | Privacy
Come home to the country and make it yours.
Location
State NC
County Rutherford
Zoning none
Rooms
Primary Bedroom Level Main
Main Level Bedrooms 3
Main Level, 20' 0" X 14' 0" Living Room
Main Level, 15' 0" X 13' 0" Kitchen
Main Level, 14' 0" X 12' 0" Primary Bedroom
Main Level, 13' 0" X 12' 0" Bedroom(s)
Main Level, 13' 0" X 12' 0" Bedroom(s)
Main Level, 14' 0" X 14' 0" Sitting
Interior
Interior Features Attic Stairs Pulldown
Heating Forced Air, Natural Gas
Cooling Central Air, Electric
Flooring Vinyl, Wood
Fireplaces Type Living Room, Wood Burning
Fireplace true
Appliance Dishwasher, Electric Oven, Electric Range, Refrigerator, Washer/Dryer
Laundry Laundry Room
Exterior
Exterior Feature Fence
Carport Spaces 1
Roof Type Architectural Shingle
Street Surface Gravel,Paved
Porch Deck, Rear Porch, Screened
Garage false
Building
Lot Description Pasture, Private, Creek/Stream, Wooded
Dwelling Type Site Built
Foundation Crawl Space
Sewer Septic Installed
Water Well
Architectural Style Ranch
Level or Stories One
Structure Type Brick Full
New Construction false
Schools
Elementary Schools Harris
Middle Schools Chase
High Schools Chase
Others
Senior Community false
Horse Property Stable(s)
Special Listing Condition None
Virtual Tour https://www.zillow.com/view-imx/5d3c3546-87df-4780-8fb0-edabb6615394?setAttribution=mls&wl=true&initialViewType=pano&utm_source=dashboard
Nearby Locations
"My job is to find and attract mastery-based agents to the office, protect the culture, and make sure everyone is happy! "