





GET MORE INFORMATION
$ 960,000
$ 990,000 3.0%
5 Beds
3 Baths
2,907 SqFt
$ 960,000
$ 990,000 3.0%
5 Beds
3 Baths
2,907 SqFt
Key Details
Sold Price $960,000
Property Type Single Family Home
Sub Type Single Family Residence
Listing Status Sold
Purchase Type For Sale
Square Footage 2,907 sqft
Price per Sqft $330
Subdivision Island Forest
MLS Listing ID 4386103
Sold Date 08/21/26
Style Arts and Crafts
Bedrooms 5
Full Baths 3
HOA Fees $7/ann
HOA Y/N 1
Abv Grd Liv Area 2,907
Year Built 2000
Lot Size 9,147 Sqft
Acres 0.21
Property Sub-Type Single Family Residence
Property Description
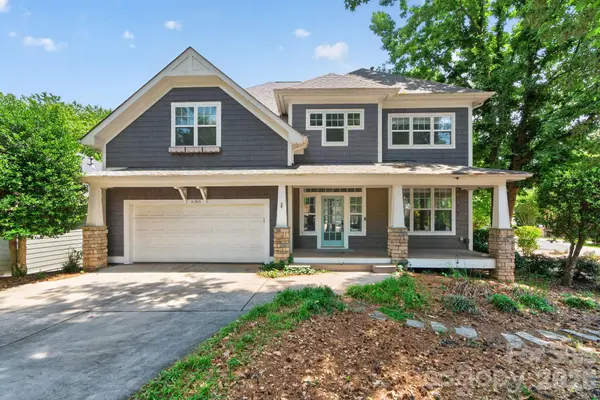
Nestled in the heart of Lake Norman, this beautifully updated Craftsman-style home offers water views and spacious living, plus you're zoned for top-rated schools. Thoughtfully renovated with modern upgrades throughout, the home blends timeless charm with exceptional functionality. The fully renovated kitchen features quartz countertops, an oversized stainless sink with upgraded faucet, white oak cabinetry, soft-close drawers, walk-in pantry, stylish backsplash, reverse osmosis water filtration connected to the refrigerator, new gas stove, and an oversized island with seating for six. A stunning 100-inch kitchen window overlooks the private backyard. New engineered hardwood flooring and fresh interior paint complete the interior updates. The great room features vaulted ceilings, wall-to-wall windows, abundant natural light, and a gas fireplace. A main-level bedroom or flex space with nearby full bath offers ideal guest, office, or multi-generational living options. Upstairs, the primary suite includes vaulted ceilings, a walk-in closet, and a fully renovated spa-inspired bath with a freestanding soaking tub and walk-in shower with modern tile finishes. Two additional bedrooms share a Jack-and-Jill bath, while a fourth bedroom or office includes custom built-ins. A spacious bonus room and screened porch offer beautiful Lake Norman views. Outdoor living is designed for entertaining with a deck, outdoor stone fireplace, two screened porches, raised garden beds, stepping stones, and professionally enhanced landscaping with lavender, trees, and azaleas (2024), and in-ground irrigation. Additional parking provides space for guests or a boat, and the private backyard is surrounded by mature trees. Additional features include a new roof (2024) and Nest thermostat. Located near Lake Norman, this home offers easy access to boating, outdoor recreation, and nearby Charlotte. Residents of Island Forest enjoy HOA lake access and a community boat launch area, making it easy to embrace the very best of lake life. The neighborhood is surrounded by premier dining, boutique shopping, local breweries, and year-round events that make the Lake Norman area one of the region's most sought-after destinations. Don't miss this exceptional opportunity - schedule your private tour today!
Location
State NC
County Mecklenburg
Zoning GR
Body of Water Lake Norman
Rooms
Primary Bedroom Level Upper
Main Level Bedrooms 1
Interior
Interior Features Attic Stairs Pulldown, Built-in Features, Cable Prewire, Garden Tub, Kitchen Island, Open Floorplan, Pantry, Walk-In Closet(s)
Heating Forced Air, Natural Gas, Zoned
Cooling Ceiling Fan(s), Central Air, Zoned
Flooring Carpet, Tile, Wood
Fireplaces Type Gas Log, Great Room
Fireplace true
Appliance Dishwasher, Disposal, Dryer, Electric Oven, Gas Water Heater, Microwave, Refrigerator, Washer
Laundry Laundry Room, Upper Level
Exterior
Exterior Feature Fire Pit, In-Ground Irrigation
Garage Spaces 2.0
Community Features Lake Access
Waterfront Description Boat Ramp – Community,Boat Slip – Community
View Water
Roof Type Architectural Shingle
Street Surface Concrete,Paved
Porch Covered, Front Porch, Patio, Rear Porch, Screened
Garage true
Building
Lot Description Corner Lot
Foundation Crawl Space, Slab, Other - See Remarks
Sewer Public Sewer
Water City
Architectural Style Arts and Crafts
Level or Stories Two
Structure Type Cedar Shake,Stone,Wood
New Construction false
Schools
Elementary Schools Cornelius
Middle Schools Bailey
High Schools William Amos Hough
Others
HOA Name Island Forest Community Association
Senior Community false
Acceptable Financing Cash, Conventional, VA Loan
Listing Terms Cash, Conventional, VA Loan
Special Listing Condition None
Bought with Chelsea Hill • Southern Charm Realty & Retreats INC
Nearby Locations
"My job is to find and attract mastery-based agents to the office, protect the culture, and make sure everyone is happy! "