



GET MORE INFORMATION
$ 399,000
$ 405,000 1.5%
5 Beds
3 Baths
2,511 SqFt
$ 399,000
$ 405,000 1.5%
5 Beds
3 Baths
2,511 SqFt
Key Details
Sold Price $399,000
Property Type Single Family Home
Sub Type Single Family Residence
Listing Status Sold
Purchase Type For Sale
Square Footage 2,511 sqft
Price per Sqft $158
Subdivision Secrest Commons
MLS Listing ID 4388832
Sold Date 09/21/26
Style Traditional
Bedrooms 5
Full Baths 3
Construction Status Under Construction
HOA Fees $37/Semi-Annually
HOA Y/N 1
Abv Grd Liv Area 2,511
Year Built 2026
Lot Size 9,321 Sqft
Acres 0.214
Lot Dimensions 51 x 120
Property Sub-Type Single Family Residence
Property Description
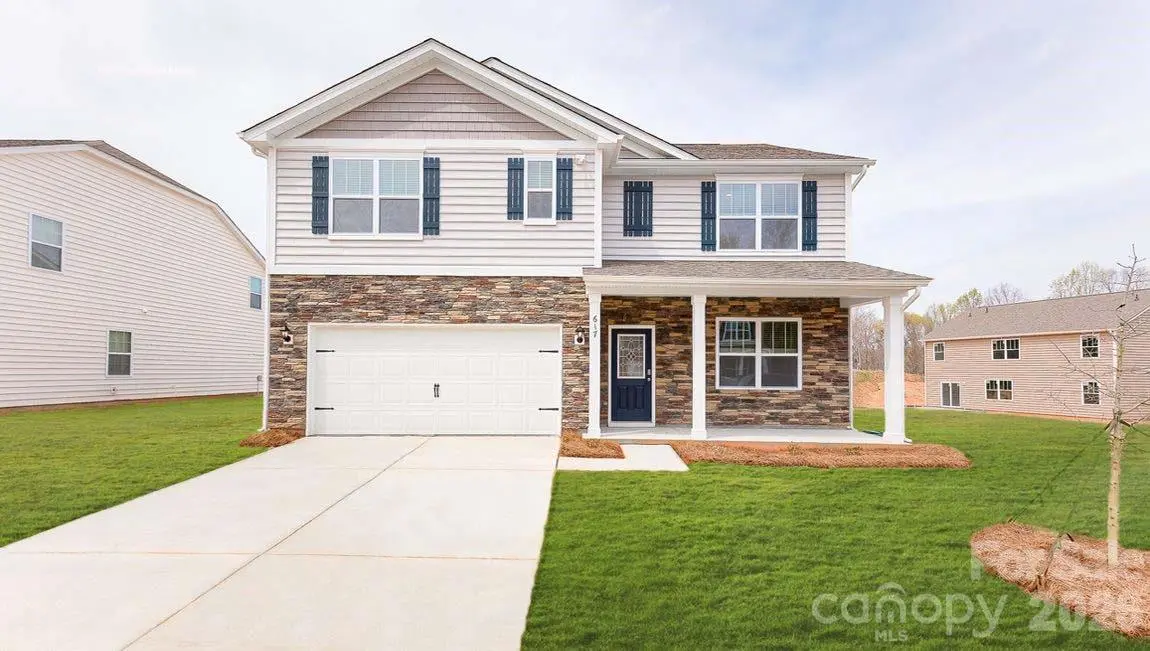
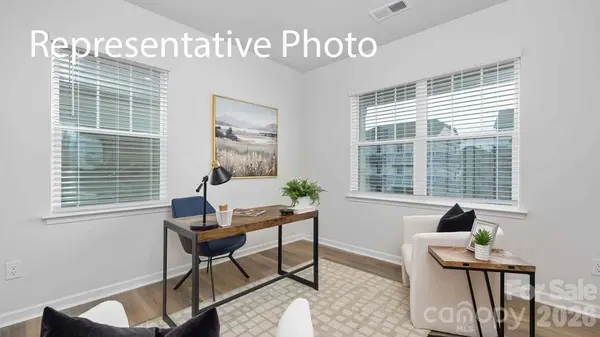
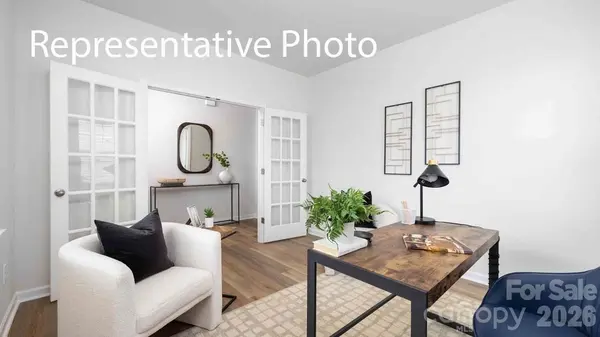
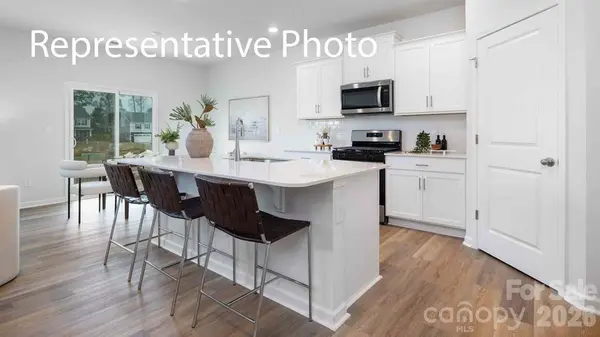
Secrest Commons is conveniently located minutes from Historic downtown Monroe. Community has a beautiful Resort style pool and cabana, playground and pickleball courts! The Hayden plan features a main level office, Main level guest bedroom and bath, plus four spacious bedrooms and loft upstairs. There is no shortage of storage space all throughout the home. This open floor plan concept is great for entertaining, and the kitchen features beautiful Quartz countertops.
This is an incredible value with all the benefits of new construction and a 10 yr. Home Warranty! 'Home is Connected' package includes programmable thermostat, Z-Wave door lock and wireless switch, touchscreen control device, automation platform, video doorbell. This is a Smart Home!
Location
State NC
County Union
Zoning RES
Rooms
Primary Bedroom Level Upper
Main Level Bedrooms 1
Interior
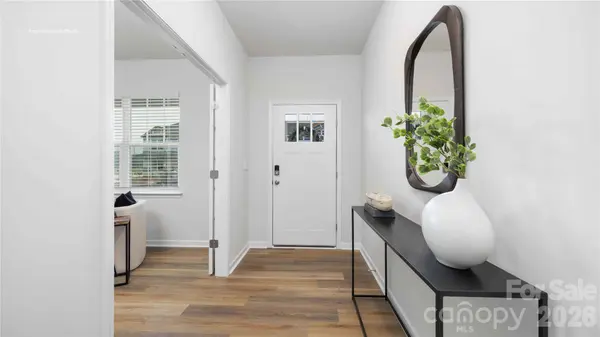
Interior Features Attic Stairs Pulldown, Cable Prewire, Entrance Foyer, Kitchen Island, Open Floorplan, Walk-In Closet(s), Walk-In Pantry
Heating Central
Cooling Central Air
Flooring Carpet, Laminate
Fireplaces Type Family Room
Fireplace true
Appliance Dishwasher, Disposal, Electric Water Heater, Gas Range, Microwave, Plumbed For Ice Maker
Laundry Laundry Room, Upper Level
Exterior
Garage Spaces 2.0
Community Features Cabana, Game Court, Outdoor Pool, Playground, Sidewalks, Street Lights, Walking Trails
Utilities Available Underground Utilities
Roof Type Architectural Shingle
Street Surface Concrete,Paved
Porch Front Porch, Patio
Garage true
Building
Foundation Slab
Builder Name D.R. Horton
Sewer Public Sewer
Water City
Architectural Style Traditional
Level or Stories Two
Structure Type Fiber Cement,Stone Veneer
New Construction true
Construction Status Under Construction
Schools
Elementary Schools Unspecified
Middle Schools Unspecified
High Schools Unspecified
Others
HOA Name Cusick Management
Senior Community false
Special Listing Condition None
Bought with Jay Murugan • Jayam LLC
Nearby Locations
"My job is to find and attract mastery-based agents to the office, protect the culture, and make sure everyone is happy! "