




$630,000
$639,900
1.5%For more information regarding the value of a property, please contact us for a free consultation.
6 Beds
4 Baths
3,600 SqFt
SOLD DATE : 09/17/2026
Key Details
Sold Price $630,000
Property Type Single Family Home
Sub Type Single Family Residence
Listing Status Sold
Purchase Type For Sale
Square Footage 3,600 sqft
Price per Sqft $175
Subdivision Hearthwood
MLS Listing ID 4383489
Sold Date 09/17/26
Style Traditional
Bedrooms 6
Full Baths 4
Construction Status Completed
HOA Fees $66/ann
HOA Y/N 1
Abv Grd Liv Area 3,600
Year Built 2011
Lot Size 0.520 Acres
Acres 0.52
Property Sub-Type Single Family Residence
Property Description
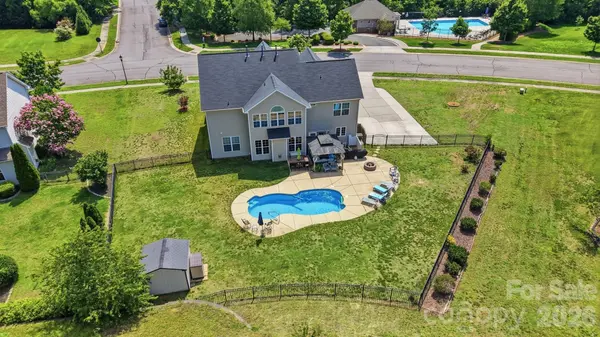
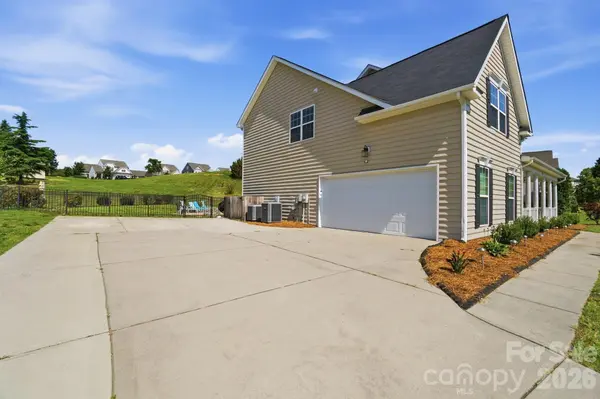
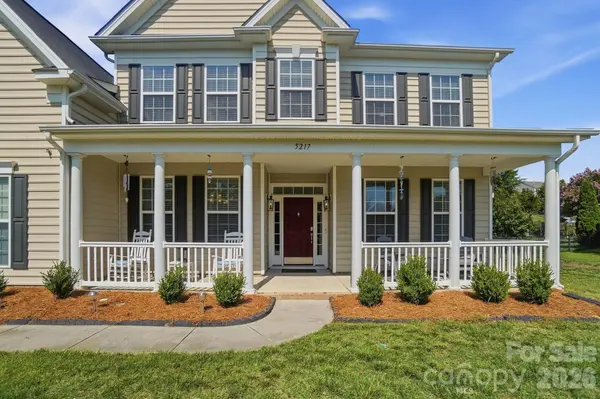
Nestled in the sought-after Hearthwood neighborhood of Concord, this beautifully maintained Cabarrus County home offers the perfect blend of space, functionality, and outdoor living — all on over half an acre! Featuring 6 bedrooms plus a spacious bonus room, this thoughtfully designed floorplan includes a full bedroom and bath on the main level, ideal for guests or multigenerational living. Upstairs, the expansive primary suite provides a private retreat, while one of the secondary bedrooms enjoys its own attached bath for added convenience. Step outside to your backyard oasis complete with a sparkling saltwater pool, perfect for entertaining or relaxing all summer long. Major updates include two new HVAC systems installed in 2022 and 2023, offering peace of mind for years to come. With generous living spaces, versatile room options, and an unbeatable lot, this Hearthwood gem is the one you've been waiting for!
Location
State NC
County Cabarrus
Zoning RL
Rooms
Primary Bedroom Level Upper
Main Level Bedrooms 1
Interior
Interior Features Attic Stairs Pulldown, Kitchen Island, Pantry
Heating Forced Air
Cooling Central Air
Flooring Carpet, Vinyl
Fireplaces Type Family Room, Gas
Fireplace true
Appliance Dishwasher, Disposal, Double Oven, Electric Cooktop, Microwave, Refrigerator
Laundry Laundry Room, Upper Level
Exterior
Garage Spaces 2.0
Fence Fenced
Pool In Ground, Salt Water
Community Features Outdoor Pool, Sidewalks, Street Lights
Street Surface Concrete
Porch Front Porch
Garage true
Building
Foundation Slab
Sewer Public Sewer
Water City
Architectural Style Traditional
Level or Stories Two
Structure Type Vinyl
New Construction false
Construction Status Completed
Schools
Elementary Schools Rocky River
Middle Schools J.N. Fries
High Schools Central Cabarrus
Others
Senior Community false
Acceptable Financing Cash, Conventional
Listing Terms Cash, Conventional
Special Listing Condition None
Read Less Info
Want to know what your home might be worth? Contact us for a FREE valuation!

Our team is ready to help you sell your home for the highest possible price ASAP
© 2026 Listings courtesy of Canopy MLS as distributed by MLS GRID. All Rights Reserved.
Bought with Marie DeMartino • Helen Adams Realty
Nearby Locations
"My job is to find and attract mastery-based agents to the office, protect the culture, and make sure everyone is happy! "