




$770,000
$799,000
3.6%For more information regarding the value of a property, please contact us for a free consultation.
5 Beds
4 Baths
3,452 SqFt
SOLD DATE : 09/21/2026
Key Details
Sold Price $770,000
Property Type Single Family Home
Sub Type Single Family Residence
Listing Status Sold
Purchase Type For Sale
Square Footage 3,452 sqft
Price per Sqft $223
Subdivision Kenmare
MLS Listing ID 4389084
Sold Date 09/21/26
Style Transitional
Bedrooms 5
Full Baths 4
HOA Fees $80/qua
HOA Y/N 1
Abv Grd Liv Area 3,452
Year Built 2021
Lot Size 0.251 Acres
Acres 0.251
Lot Dimensions 83x130x80x49x79
Property Sub-Type Single Family Residence
Property Description
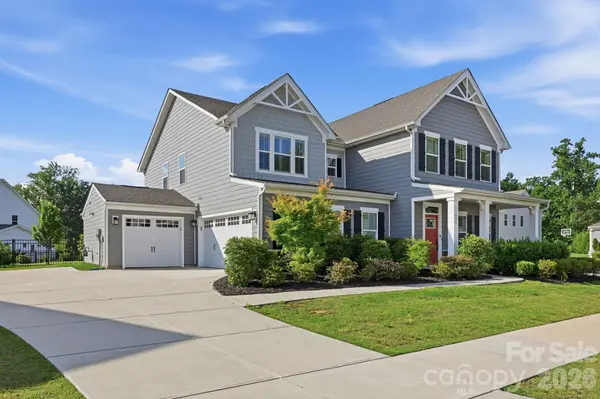
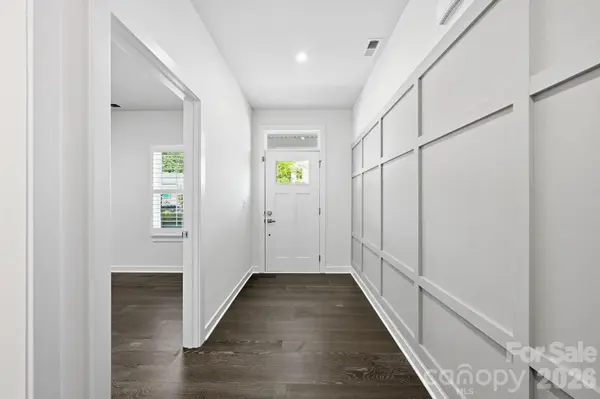
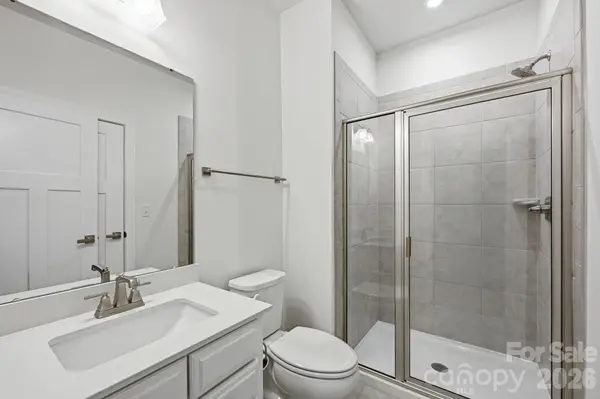
Welcome to this beautifully maintained, move-in-ready home in highly desirable Davidson, where thoughtful upgrades, stylish finishes, and comfortable living spaces come together in a truly inviting setting. Designed with today's lifestyle in mind, the open-concept main living areas create an effortless flow for everyday living and entertaining. The heart of the home is the gourmet kitchen, featuring a large island with breakfast bar, quartz countertops, decorative tile backsplash, GE stainless appliances including a gas range with griddle, side-by-side refrigerator, built-in microwave, and wall oven. A custom walk-in pantry elevates the space with butcher block counters, built-in wood shelving, and a beverage fridge. Enjoy casual meals in the sunny breakfast nook or host gatherings in the formal dining room with a stylish accent wall. The main level also offers exceptional flexibility with a versatile flex space (office/5th bedroom) just off the foyer. Complete with built-ins, a walk-in closet, and private access to the hall bath, this space works beautifully as a home office or guest suite. Hardwood floors extend throughout the first floor, complemented by upgraded lighting, ceiling fans, plantation shutters throughout, custom accent walls, and thoughtful designer touches. The spacious primary suite is a private retreat with custom walk-in closets and a beautifully appointed ensuite bath featuring a soaking tub, large tiled shower, framed mirrors, and shiplap details. Additional highlights include a convenient drop zone, barn doors, and custom built-in storage throughout. A true standout feature is the attached 3-car garage, offering both a single-car and double-car bay with finished walls, epoxy flooring, upgraded storage solutions, and built-in shelving. Outdoor living shines with a covered front porch and a large partially covered rear patio complete with a ceiling fan and TV mount—perfect for relaxing or entertaining. The flat, fenced backyard backs to trees and features upgraded landscaping that continues to enhance privacy and create a peaceful outdoor setting. Tucked away in a desirable Davidson neighborhood, yet conveniently located near Highway 73, Publix shopping, and everyday conveniences, this home offers the perfect blend of privacy, comfort, and accessibility—just minutes from the charm of downtown Davidson's shops, dining, and entertainment.
Location
State NC
County Mecklenburg
Zoning NE
Rooms
Primary Bedroom Level Upper
Main Level Bedrooms 1
Interior
Interior Features Attic Stairs Pulldown, Breakfast Bar, Cable Prewire, Drop Zone, Entrance Foyer, Kitchen Island, Open Floorplan, Split Bedroom, Walk-In Closet(s), Walk-In Pantry
Heating Forced Air, Natural Gas, Zoned
Cooling Ceiling Fan(s), Central Air, Zoned
Flooring Carpet, Hardwood, Tile
Fireplaces Type Great Room
Fireplace true
Appliance Bar Fridge, Convection Oven, Dishwasher, Disposal, Dual Flush Toilets, Exhaust Hood, Gas Range, Low Flow Fixtures, Microwave, Refrigerator with Ice Maker, Self Cleaning Oven, Tankless Water Heater, Wall Oven, Washer/Dryer
Laundry Electric Dryer Hookup, Laundry Room, Sink, Upper Level, Washer Hookup
Exterior
Garage Spaces 3.0
Fence Back Yard, Fenced
Community Features Sidewalks, Street Lights, Walking Trails
Utilities Available Natural Gas, Wired Internet Available
Roof Type Architectural Shingle
Street Surface Concrete,Paved
Porch Covered, Front Porch, Patio
Garage true
Building
Lot Description Cleared, Corner Lot, Level, Wooded
Foundation Slab
Builder Name Ryan
Sewer Public Sewer
Water City
Architectural Style Transitional
Level or Stories Two
Structure Type Hardboard Siding,Stone Veneer
New Construction false
Schools
Elementary Schools Davidson
Middle Schools Bailey
High Schools William Amos Hough
Others
HOA Name Braesael Management
Senior Community false
Acceptable Financing Cash, Conventional
Listing Terms Cash, Conventional
Special Listing Condition None
Read Less Info
Want to know what your home might be worth? Contact us for a FREE valuation!

Our team is ready to help you sell your home for the highest possible price ASAP
© 2026 Listings courtesy of Canopy MLS as distributed by MLS GRID. All Rights Reserved.
Bought with Olivia Beadle • Costello Real Estate and Investments LLC
Nearby Locations
"My job is to find and attract mastery-based agents to the office, protect the culture, and make sure everyone is happy! "