


605 W 19th AVE, Gastonia, NC 28052
REQUEST A TOUR If you would like to see this home without being there in person, select the "Virtual Tour" option and your agent will contact you to discuss available opportunities.
In-PersonVirtual Tour
$ 259,000
Est. payment | /mo

3 Beds

2 Baths

1,296 SqFt


Save
$ 259,000
Est. payment | /mo
Save

3 Beds

2 Baths

1,296 SqFt

Key Details

Property Type Single Family Home

Sub Type Single Family Residence

Listing Status Active

Purchase Type For Sale

Square Footage 1,296 sqft

Price per Sqft $199

Subdivision D B Hanna

MLS Listing ID 4369697

Bedrooms 3

Full Baths 1

Half Baths 1

Abv Grd Liv Area 1,296

Year Built 1958

Lot Size 0.340 Acres

Acres 0.34

Property Sub-Type Single Family Residence

Property Description

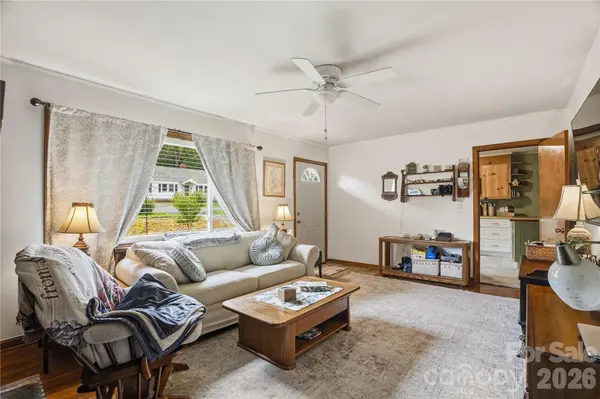
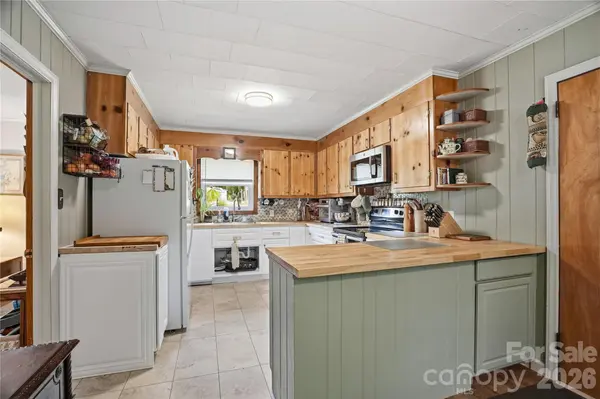
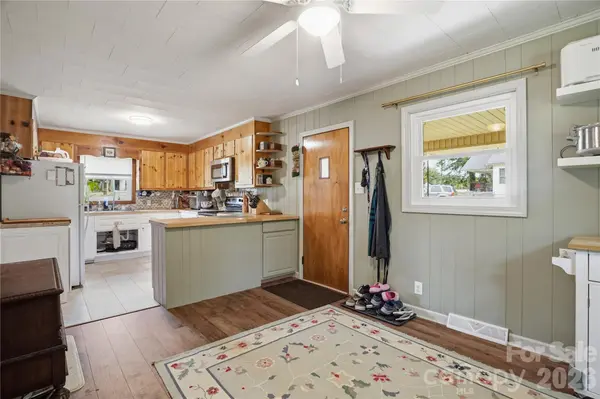
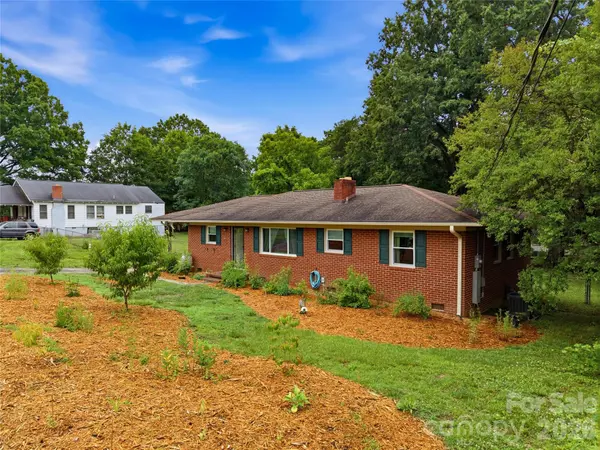
Updated brick ranch with extensive improvements, a fenced backyard, and no HOA. This 3-bedroom, 1.5-bath home offers 1,296 square feet of comfortable one-level living on a 0.34-acre lot. Inside, you'll find a spacious living room, refreshed kitchen, updated flooring, and original hardwood floors in the bedrooms. Major improvements include all-new Pella windows installed in 2026 with a transferable 10-year warranty, a whole-house electrical rewire in 2025, whole-house replumbing in 2023, HVAC replacement in 2020, new gutters in 2025, and an updated front entry and door in 2024. Outside, the fenced backyard offers plenty of room for gardening, recreation, or entertaining and has been established as a Certified Wildlife Habitat, with fruiting pawpaw, peach, fig, apple, blueberry, and serviceberry plantings. An attached carport, brick exterior, city water and sewer, and no HOA round out the property. Substantial updates have already been completed, with plenty of outdoor space to enjoy.

Location

State NC

County Gaston

Zoning R1

Rooms

Primary Bedroom Level Main

Main Level Bedrooms 3

Main Level Primary Bedroom

Main Level Bedroom(s)

Main Level Bedroom(s)

Main Level Bathroom-Full

Main Level Bathroom-Half

Main Level Kitchen

Main Level Living Room

Main Level Laundry

Main Level Dining Area

Interior

Heating Central

Cooling Central Air

Flooring Tile, Wood

Fireplace true

Appliance Electric Range, Microwave, Refrigerator

Laundry In Carport

Exterior

Exterior Feature Other - See Remarks

Carport Spaces 1

Fence Back Yard, Chain Link, Fenced

Waterfront Description None

Street Surface Concrete,Paved

Garage false

Building

Dwelling Type Site Built

Foundation Crawl Space

Sewer Public Sewer

Water City

Level or Stories One

Structure Type Brick Full

New Construction false

Schools

Elementary Schools Lingerfeldt

Middle Schools Yorkchester

High Schools Hunter Huss

Others

Senior Community false

Acceptable Financing Cash, Conventional, FHA, VA Loan

Listing Terms Cash, Conventional, FHA, VA Loan

Special Listing Condition None

Listed by Tom Drake • RE/MAX Realty Group • thom.drake@gmail.com

Nearby Locations

Justin Gilbert

"My job is to find and attract mastery-based agents to the office, protect the culture, and make sure everyone is happy! "

+1(336) 466-5025

justingilbert@epique.me

106 Langtree Village Dr, Mooresville, NC 28117, USA

GET MORE INFORMATION

Name
Phone*
Message

Go tour this home

605 W 19th AVE