


1820 Riverview CT, Hendersonville, NC 28739
Justin Gilbert
Justin Gilbert

Agent License ID: 365471

+1(336) 466-5025

GET MORE INFORMATION

Full Name
Phone*
Message
We respect your privacy! Your information WILL NOT BE SHARED, SOLD, or RENTED to anyone, for any reason outside the course of normal real estate exchange. By submitting, you agree to our Terms of Use and Privacy Policy.

$ 665,000

$ 674,900 1.5%

Est. payment | /mo

5 Beds

3 Baths

2,903 SqFt


$ 665,000

$ 674,900 1.5%

Est. payment | /mo

5 Beds

3 Baths

2,903 SqFt

Key Details

Sold Price $665,000

Property Type Single Family Home

Sub Type Single Family Residence

Listing Status Sold

Purchase Type For Sale

Square Footage 2,903 sqft

Price per Sqft $229

Subdivision Cummings Cove

MLS Listing ID 4391402

Sold Date 08/20/26

Bedrooms 5

Full Baths 3

HOA Fees $88/qua

HOA Y/N 1

Abv Grd Liv Area 1,759

Year Built 1994

Lot Size 0.530 Acres

Acres 0.53

Property Sub-Type Single Family Residence

Property Description

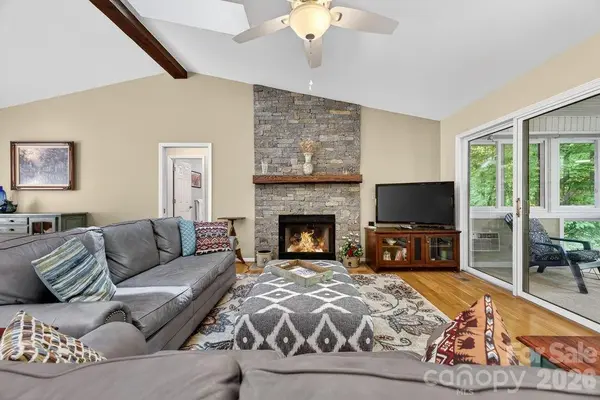
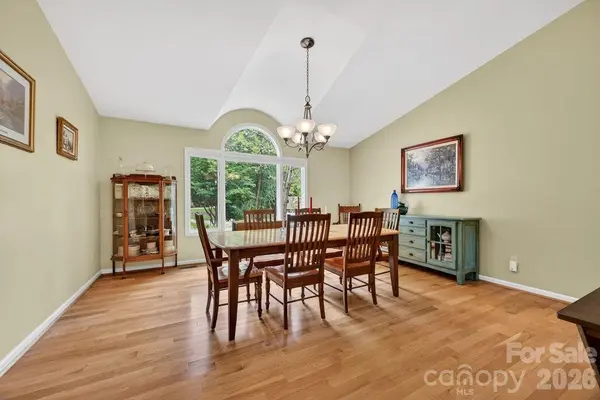
Tucked away on a private, wooded half-acre lot in highly sought-after Cummings Cove Golf & Country Club, this beautifully maintained home offers main-level living with an expansive walk-out lower level, workshop, and storage. The main level living offers a bright, open floor plan features vaulted ceilings, custom arched windows, new skylights (2025), new hardwood floors (2025), and a floor-to-ceiling stone gas log fireplace with a custom wood mantel. The adjoining three-season room provides additional living space with wonderful winter sunsets and opens to a spacious Trex deck overlooking the natural mountain setting. The kitchen is designed for both functionality and entertaining, offering granite countertops, upgraded custom cabinetry, stainless steel appliances including a five-burner gas range, two pantries, and a breakfast nook with beautiful views. The primary suite features deck access through sliding doors, a walk-in closet, and a spacious bath with double vanity and large glass-enclosed shower. A split-bedroom floor plan provides privacy for guests, with two additional bedrooms and a full bath separated by a pocket door. The main-level laundry room includes cabinetry and a utility sink. An oversized side-entry two-car garage with opener completes the main level. The walk-out lower level offers exceptional flexibility with a large recreation or family room, wet bar, second gas log fireplace, two additional bedrooms, a full bath, large workshop space, and abundant storage. A covered patio extends the living area outdoors and creates an ideal setting for relaxing or entertaining. New HVAC 2025. Nestled in the Blue Ridge Mountains, Cummings Cove Golf & Country Club is more than a gated community—it is a vibrant lifestyle community with resort-style amenities and a full social calendar. The monthly HOA dues of just $180 include access to a heated pool and spa, water aerobics, fitness center and fitness classes, tennis, pickleball and clinics, bocce ball, dog park, community garden, numerous clubs and activities, and on-site dining and bar service at the clubhouse. Golf is available year-round with play & membership optional. Just beyond the gates, you'll find some of Western North Carolina's most desirable destinations. DuPont State Recreational Forest and Pisgah National Forest are only minutes away, offering endless opportunities for hiking, waterfalls, biking, fishing, and outdoor adventure. Hendersonville and Brevard are approximately 20 minutes away and provide excellent shopping, dining, healthcare, entertainment, and seasonal festivals. Everyday conveniences including groceries, gas, and local restaurants are just minutes away in Etowah and Horse Shoe, while Asheville Regional Airport is conveniently located about 20 minutes from the community. Some furnishings are negotiable. Personal property that will convey with the sale: Basement-couch, chair & ottoman, dining table & 6 chairs. Basement bdrm- bed, dresser & nightstand. Dehumidifier. Breakfast nook table & chairs. Kitchen refrigerator. washer & dryer (dryer new 2026).

Location

State NC

County Henderson

Zoning R2R

Rooms

Basement Basement Shop, Finished, Interior Entry, Storage Space, Walk-Out Access, Walk-Up Access

Primary Bedroom Level Main

Main Level Bedrooms 3

Interior

Interior Features Built-in Features, Entrance Foyer, Open Floorplan, Pantry, Split Bedroom, Storage, Walk-In Closet(s), Wet Bar

Heating Baseboard, Forced Air, Natural Gas

Cooling Ceiling Fan(s), Central Air, Electric

Flooring Carpet, Tile, Wood

Fireplaces Type Family Room, Gas, Gas Log, Living Room

Fireplace true

Appliance Dishwasher, Gas Range, Microwave

Laundry Electric Dryer Hookup, Mud Room, Main Level, Washer Hookup

Exterior

Garage Spaces 2.0

Utilities Available Electricity Connected, Natural Gas, Underground Utilities

Roof Type Architectural Shingle

Street Surface Asphalt,Paved

Porch Covered, Deck, Front Porch, Glass Enclosed, Patio, Rear Porch

Garage true

Building

Lot Description Paved, Rolling Slope, Wooded

Foundation Basement

Sewer Private Sewer

Water City

Level or Stories One

Structure Type Brick Partial,Vinyl

New Construction false

Schools

Elementary Schools Unspecified

Middle Schools Unspecified

High Schools Unspecified

Others

HOA Name First Service Residential

Senior Community false

Restrictions Architectural Review,Building,Deed

Acceptable Financing Cash, Conventional, VA Loan

Listing Terms Cash, Conventional, VA Loan

Special Listing Condition None

Listed by Michelle Oznick • Keller Williams Mtn Partners, LLC • SoldByKW@kw.com
Bought with Heather Kogoy • Carolina Luxury Brokers LLC

Nearby Locations

Justin Gilbert

"My job is to find and attract mastery-based agents to the office, protect the culture, and make sure everyone is happy! "

+1(336) 466-5025

justingilbert@epique.me

106 Langtree Village Dr, Mooresville, NC 28117, USA

GET MORE INFORMATION

Name
Phone*
Message

Go tour this home

1820 Riverview CT