




$264,990
$264,990
For more information regarding the value of a property, please contact us for a free consultation.
4 Beds
3 Baths
1,910 SqFt
SOLD DATE : 09/30/2026
Key Details
Sold Price $264,990
Property Type Single Family Home
Sub Type Single Family Residence
Listing Status Sold
Purchase Type For Sale
Square Footage 1,910 sqft
Price per Sqft $138
Subdivision Villas Of Kings View
MLS Listing ID 4392441
Sold Date 09/30/26
Bedrooms 4
Full Baths 2
Half Baths 1
Construction Status Under Construction
Abv Grd Liv Area 1,910
Year Built 2026
Lot Size 4,791 Sqft
Acres 0.11
Property Sub-Type Single Family Residence
Property Description
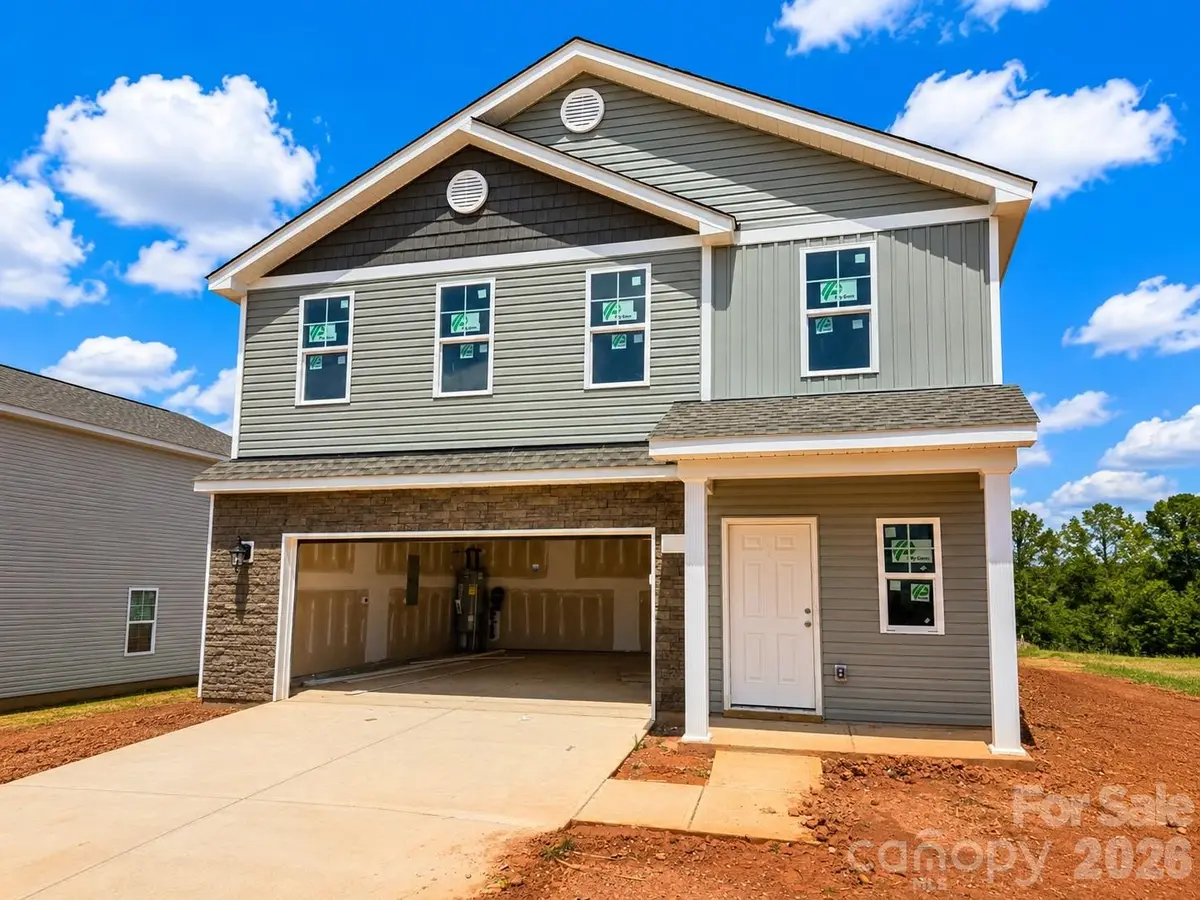
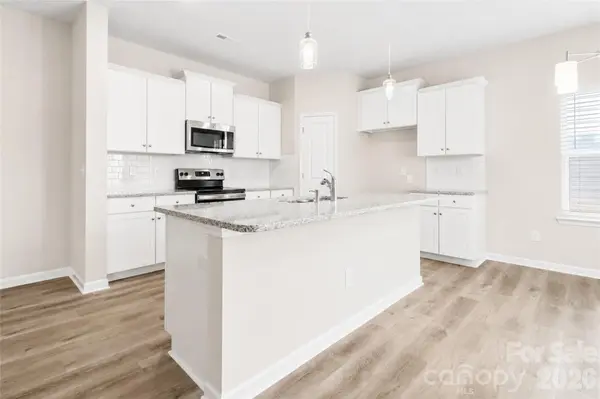
Nearly Complete! This home has all the upgrades at no additional cost! From soft-close cabinet doors and drawers to durable architectural shingles and other premium finishes, these hidden enhancements add lasting value and everyday luxury to your home. From the moment you step inside, you'll appreciate the open-concept layout. The spacious living room flows seamlessly into the dining area and kitchen, creating the perfect setting for both everyday living and entertaining. The kitchen is beautifully appointed with granite countertops, staggered-height cabinets for a custom designer look. Luxury Vinyl Plank flooring extends throughout the entire main level, combining durability with modern elegance, while 9' ceilings on the main floor enhance the home's bright, open feel.
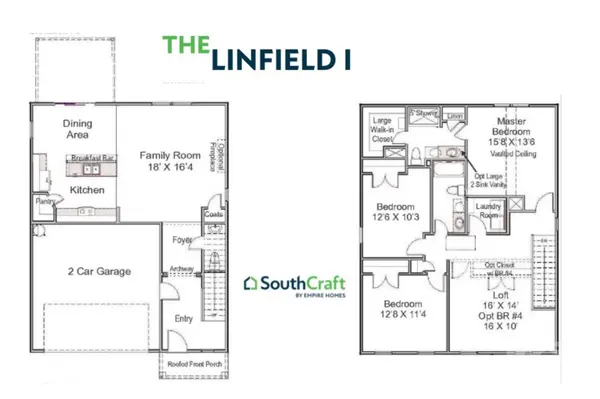
Upstairs, the private owner's suite offers a relaxing retreat with a vaulted ceiling, generous walk-in closet, and well-appointed bath. Check out the LARGE secondary bedrooms! A conveniently located laundry room, completes the second floor. Even better, this home is USDA eligible, offering the opportunity for 100% financing for qualified buyers, making homeownership more accessible than ever. Our Builder is also offering up to $10,000 for buyers to use at closing if a preferred lender is used. For our opening special, we have additional incentives available as well. The Linfield I blends comfort, style, and smart design, delivering the space you need with the finishes you want. Photos are representation photos.
Location
State NC
County Cleveland
Zoning SFR
Rooms
Primary Bedroom Level Upper
Interior
Interior Features Attic Stairs Fixed, Breakfast Bar, Kitchen Island, Open Floorplan, Walk-In Closet(s), Walk-In Pantry
Heating Electric, ENERGY STAR Qualified Equipment
Cooling Ceiling Fan(s), Central Air
Flooring Carpet, Tile, Vinyl
Fireplaces Type Insert, Living Room
Fireplace true
Appliance Electric Range, ENERGY STAR Qualified Dishwasher, Microwave
Laundry Laundry Room, Upper Level
Exterior
Garage Spaces 2.0
Community Features Sidewalks
Utilities Available Cable Available, Electricity Connected
Roof Type Architectural Shingle
Street Surface Concrete,Paved
Porch Patio
Garage true
Building
Foundation Slab
Builder Name SouthCraft by Empire Homes
Sewer Public Sewer
Water Public
Level or Stories Two
Structure Type Vinyl
New Construction true
Construction Status Under Construction
Schools
Elementary Schools Elizabeth
Middle Schools Shelby
High Schools Shelby
Others
HOA Name American Property Association Management
Senior Community false
Acceptable Financing Cash, Conventional, Exchange, FHA, USDA Loan, VA Loan
Listing Terms Cash, Conventional, Exchange, FHA, USDA Loan, VA Loan
Special Listing Condition None
Read Less Info
Want to know what your home might be worth? Contact us for a FREE valuation!

Our team is ready to help you sell your home for the highest possible price ASAP
© 2026 Listings courtesy of Canopy MLS as distributed by MLS GRID. All Rights Reserved.
Bought with Katerina Cockburn • Century 21 Providence Realty
Nearby Locations
"My job is to find and attract mastery-based agents to the office, protect the culture, and make sure everyone is happy! "