




GET MORE INFORMATION
$ 430,000
$ 435,000 1.1%
4 Beds
3 Baths
2,461 SqFt
$ 430,000
$ 435,000 1.1%
4 Beds
3 Baths
2,461 SqFt
Key Details
Sold Price $430,000
Property Type Single Family Home
Sub Type Single Family Residence
Listing Status Sold
Purchase Type For Sale
Square Footage 2,461 sqft
Price per Sqft $174
Subdivision Harris Village
MLS Listing ID 4395298
Sold Date 08/19/26
Style Traditional
Bedrooms 4
Full Baths 2
Half Baths 1
HOA Fees $26/Semi-Annually
HOA Y/N 1
Abv Grd Liv Area 2,461
Year Built 2005
Lot Size 0.320 Acres
Acres 0.32
Property Sub-Type Single Family Residence
Property Description
this move-in-ready property offers a functional layout with 4 bedrooms, 2.5 bathrooms, a fenced backyard, and a side-entry two-car garage. ROOF 2021, Water Heater 2026. Exterior HVAC units will be repalced prior to closing.
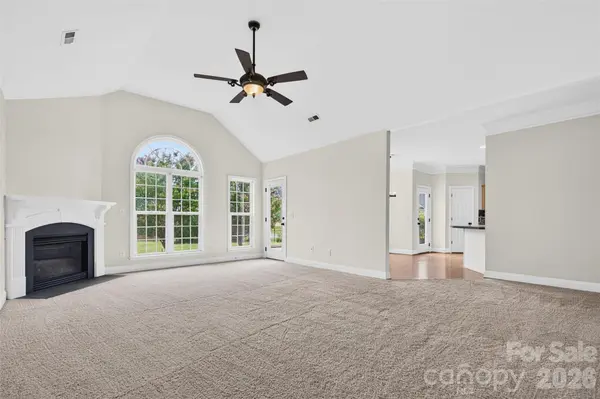
The main-level primary suite features vaulted ceilings and a private en-suite bath, creating a spacious retreat. The inviting living room also boasts vaulted ceilings and a cozy fireplace, eat-in kitchen, complete with abundant cabinet space. A conveniently located mudroom and laundry area sit just off the garage and kitchen.
Upstairs, you'll find three additional bedrooms and a versatile flex space area that can be used as a home office, playroom, media room or you choice.
Conveniently located near downtown Mooresville, shopping, dining, parks, and everyday amenities, this home offers the perfect combination of comfort, functionality, and location.
Location
State NC
County Iredell
Zoning RLI
Rooms
Primary Bedroom Level Main
Main Level Bedrooms 1
Interior
Heating Central
Cooling Central Air
Fireplaces Type Living Room
Fireplace true
Appliance Refrigerator
Laundry Mud Room
Exterior
Garage Spaces 2.0
Community Features Outdoor Pool
Roof Type Composition
Street Surface Concrete
Garage true
Building
Lot Description Corner Lot
Foundation Slab
Sewer Public Sewer
Water City
Architectural Style Traditional
Level or Stories Two
Structure Type Brick Partial,Vinyl
New Construction false
Schools
Elementary Schools South
Middle Schools Mooresville
High Schools Mooresville
Others
HOA Name Main Street Management
Senior Community false
Acceptable Financing Cash, Conventional, FHA, VA Loan
Listing Terms Cash, Conventional, FHA, VA Loan
Special Listing Condition Estate
Bought with Kristen Bernard • Keller Williams South Park
Nearby Locations
"My job is to find and attract mastery-based agents to the office, protect the culture, and make sure everyone is happy! "