






GET MORE INFORMATION
$ 970,000
$ 949,000 2.2%
4 Beds
2 Baths
2,526 SqFt
$ 970,000
$ 949,000 2.2%
4 Beds
2 Baths
2,526 SqFt
Key Details
Sold Price $970,000
Property Type Single Family Home
Sub Type Single Family Residence
Listing Status Sold
Purchase Type For Sale
Square Footage 2,526 sqft
Price per Sqft $384
Subdivision Montford Hills
MLS Listing ID 4405409
Sold Date 08/24/26
Bedrooms 4
Full Baths 2
Abv Grd Liv Area 2,526
Year Built 1923
Lot Size 9,147 Sqft
Acres 0.21
Property Sub-Type Single Family Residence
Property Description
Extensively restored and thoughtfully improved, this 4-bedroom home preserves its original character while offering exceptional updates throughout. Major improvements include a new roof, brand-new windows, new metal 6” gutters, stainless steel leafguards, upgraded plumbing, new PVC sewer line, new water heater with pressure-reducing valve, 200-amp electrical service, restored steam radiators, zoned heat pumps, updated attic insulation, solar panels, and bespoke lighting, to name a few.
The main level features a light-filled living room with gas fireplace, which flows gracefully into the formal dining room. The chef's kitchen features custom cabinetry, honed soapstone countertops, a farmhouse sink, professional-grade BlueStar gas range, Bosch diswahser and an island with abundant storage. A sought-after main-level bedroom offers everyday convenience, while renovated baths blend period-inspired design with modern luxury, including radiant heated floors.
Upstairs, explore 3 spacious bedrooms, a spa-like bathroom with Toto soaking tub and Grohe fixtures, and an unexpected alcove perfect for afternoon naps. The upstairs laundry room can be converted back to a 5th bedroom if needed. Original hardwood floors throughout, and beautiful millwork showcase the craftsmanship of a bygone era.
The newly waterproofed daylight basement provides flexible space for a studio, gym, workshop, wine cellar, or future expansion. A small garage with a new automatic door, and a bonus basement 1/2 bathroom, utiltiy sink and second laundry area add valuable functionality beyond the finished square footage.
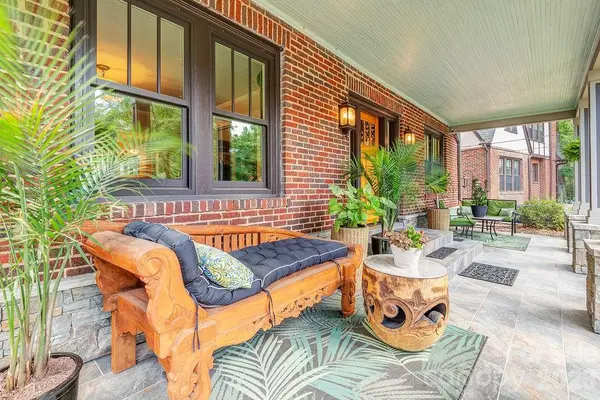
Outside, a deep front porch with custom stacked stone entry, mature garden beds and hardscaping, and driveway pavers provide endless curb appeal. The private hot tub (conveys), newly built covered and screened back porch and adjacent grilling area, new carport, outbuilding with new solar panels (conveys), fully fenced backyard with electric gated entry, and rare alley access create exceptional functionality.
Beautifully restored, thoughtfully updated, and ideally located in one of Asheville's most sought-after historic neighborhoods, this is a rare opportunity to own a legacy property that perfectly balances historic charm and modern comforts.
Location
State NC
County Buncombe
Zoning RS8
Rooms
Basement Basement Garage Door, Basement Shop, Bath/Stubbed, Daylight, Exterior Entry, Full, Interior Entry, Storage Space, Walk-Out Access, Walk-Up Access
Primary Bedroom Level Main
Main Level Bedrooms 1
Interior
Interior Features Breakfast Bar, Hot Tub, Kitchen Island, Split Bedroom, Storage, Walk-In Closet(s)
Heating Central, Heat Pump, Natural Gas, Radiant Floor
Cooling Ceiling Fan(s), Central Air, Heat Pump
Flooring Tile, Wood
Fireplaces Type Living Room
Fireplace true
Appliance Dishwasher, Disposal, Dryer, Gas Oven, Gas Water Heater, Oven, Refrigerator, Washer, Washer/Dryer
Laundry Laundry Room, Multiple Locations
Exterior
Exterior Feature Above Ground Hot Tub / Spa, Fire Pit, Hot Tub
Garage Spaces 1.0
Carport Spaces 1
Fence Back Yard, Privacy
Community Features Sidewalks
View Long Range, Mountain(s), Year Round
Roof Type Architectural Shingle
Street Surface Gravel,Other,Paved
Porch Covered, Deck, Front Porch, Patio, Porch, Rear Porch, Side Porch
Garage true
Building
Lot Description Level, Open Lot, Private, Wooded, Views
Foundation Basement
Sewer Public Sewer
Water City
Level or Stories Two
Structure Type Brick Full,Wood
New Construction false
Schools
Elementary Schools Asheville City
Middle Schools Asheville
High Schools Asheville
Others
Senior Community false
Restrictions Other - See Remarks
Acceptable Financing Cash, Conventional
Listing Terms Cash, Conventional
Special Listing Condition None
Bought with Tracey Novak • Unique: A Real Estate Collective
Nearby Locations
"My job is to find and attract mastery-based agents to the office, protect the culture, and make sure everyone is happy! "