


5572 Hayes Waters RD, Morganton, NC 28655
Justin Gilbert
Justin Gilbert

Agent License ID: 365471

+1(336) 466-5025

GET MORE INFORMATION

Full Name
Phone*
Message
We respect your privacy! Your information WILL NOT BE SHARED, SOLD, or RENTED to anyone, for any reason outside the course of normal real estate exchange. By submitting, you agree to our Terms of Use and Privacy Policy.

$ 439,000

$ 439,000

Est. payment | /mo

3 Beds

2 Baths

1,745 SqFt


$ 439,000

$ 439,000

Est. payment | /mo

3 Beds

2 Baths

1,745 SqFt

Key Details

Sold Price $439,000

Property Type Single Family Home

Sub Type Single Family Residence

Listing Status Sold

Purchase Type For Sale

Square Footage 1,745 sqft

Price per Sqft $251

MLS Listing ID 4409367

Sold Date 08/31/26

Style Ranch

Bedrooms 3

Full Baths 2

Abv Grd Liv Area 1,745

Year Built 2001

Lot Size 0.680 Acres

Acres 0.68

Property Sub-Type Single Family Residence

Property Description

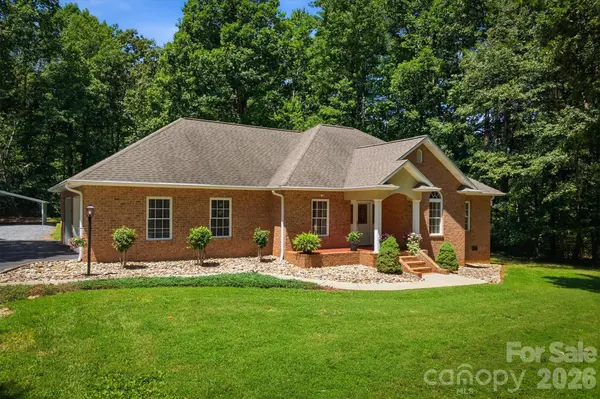
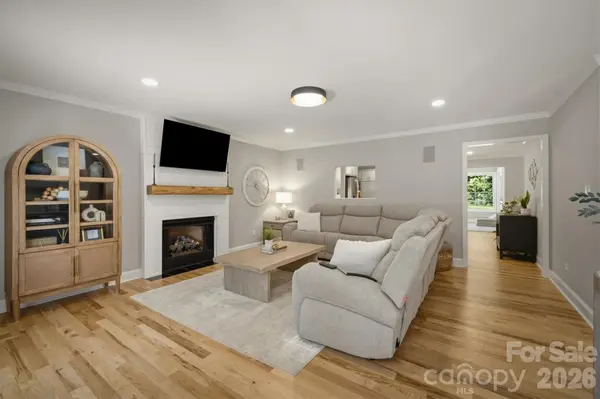
From the moment you step inside, you'll appreciate the thoughtful updates, timeless finishes, and inviting atmosphere this maintained home has to offer. The welcoming living room is centered around a gas fireplace, creating a warm and inviting focal point. From there, the home flows effortlessly into a spacious kitchen that is truly a chef's dream, featuring an abundance of countertop space, an island with bar seating, extensive cabinetry, and a convenient walk-in pantry to keep everything organized. Just beyond the kitchen, the dining area provides the perfect setting for everyday meals or entertaining guests. The primary suite offers a relaxing retreat at the end of the day, complete with a spa-inspired en suite bath featuring a soaking tub, separate shower, private water closet, and a generous vanity with abundant cabinet storage. A large walk-in closet located within the bedroom provides ample space for clothes and everyday essentials. Main level is complete with 2 additional bedrooms, a laundry room and a guest full bath. Another great feature of this home is the bright and airy sunroom, where walls of windows fill the space with natural light, creating the perfect spot to enjoy your morning coffee or unwind with a good book. The sunroom opens to a covered back deck, creating a seamless transition between indoor and outdoor living. Complete with a charming porch swing, this inviting space is the perfect place to relax and unwind. You'll find even more to love with a level backyard offering plenty of space to play, garden, or simply entertain. Two outbuildings provide storage or workshop potential, while an additional carport offers convenient extra parking. With thoughtful updates, inviting living spaces, and the ease of one-level living, this home offers the perfect blend of comfort and functionality. Don't miss the opportunity to make this property your own.

Location

State NC

County Burke

Zoning Burke

Rooms

Primary Bedroom Level Main

Main Level Bedrooms 3

Interior

Interior Features Attic Stairs Pulldown, Kitchen Island, Walk-In Closet(s), Walk-In Pantry

Heating Heat Pump

Cooling Ceiling Fan(s), Central Air

Flooring Tile, Wood

Fireplaces Type Gas Log, Living Room

Fireplace true

Appliance Dishwasher, Double Oven, Electric Cooktop, Microwave, Refrigerator, Tankless Water Heater, Washer/Dryer

Laundry Laundry Room, Main Level

Exterior

Garage Spaces 2.0

Carport Spaces 2

Utilities Available Propane

Waterfront Description None

Street Surface Asphalt,Paved

Porch Covered, Deck, Front Porch

Garage true

Building

Lot Description Level, Open Lot

Foundation Crawl Space

Sewer Septic Installed

Water Public

Architectural Style Ranch

Level or Stories One

Structure Type Brick Full

New Construction false

Schools

Elementary Schools W.A. Young

Middle Schools Table Rock

High Schools Freedom

Others

Senior Community false

Acceptable Financing Cash, Conventional, FHA, USDA Loan, VA Loan

Horse Property None

Listing Terms Cash, Conventional, FHA, USDA Loan, VA Loan

Special Listing Condition None

Listed by Blythe Walker • Nest Realty Morganton • blythe.walker@nestrealty.com
Bought with Sandra Walker • RE/MAX Southern Lifestyles

Nearby Locations

Justin Gilbert

"My job is to find and attract mastery-based agents to the office, protect the culture, and make sure everyone is happy! "

+1(336) 466-5025

justingilbert@epique.me

106 Langtree Village Dr, Mooresville, NC 28117, USA

GET MORE INFORMATION

Name
Phone*
Message

Go tour this home

5572 Hayes Waters RD