





$1,650,000
$1,749,000
5.7%For more information regarding the value of a property, please contact us for a free consultation.
4 Beds
3 Baths
2,644 SqFt
SOLD DATE : 10/07/2026
Key Details
Sold Price $1,650,000
Property Type Single Family Home
Sub Type Single Family Residence
Listing Status Sold
Purchase Type For Sale
Square Footage 2,644 sqft
Price per Sqft $624
Subdivision Old Foxcroft
MLS Listing ID 4406724
Sold Date 10/07/26
Style Ranch,Traditional
Bedrooms 4
Full Baths 3
Construction Status Completed
Abv Grd Liv Area 2,644
Year Built 1953
Lot Size 0.390 Acres
Acres 0.39
Property Sub-Type Single Family Residence
Property Description
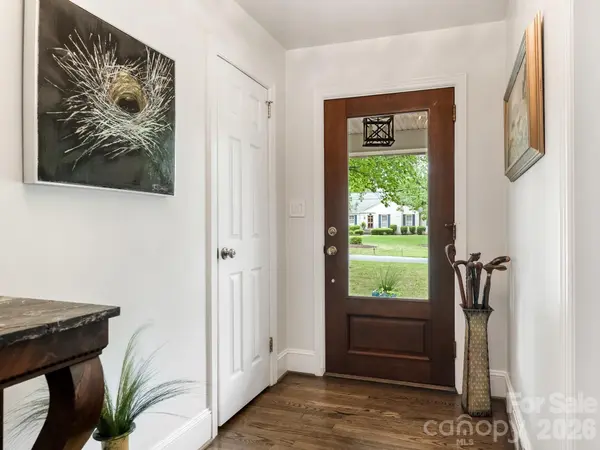
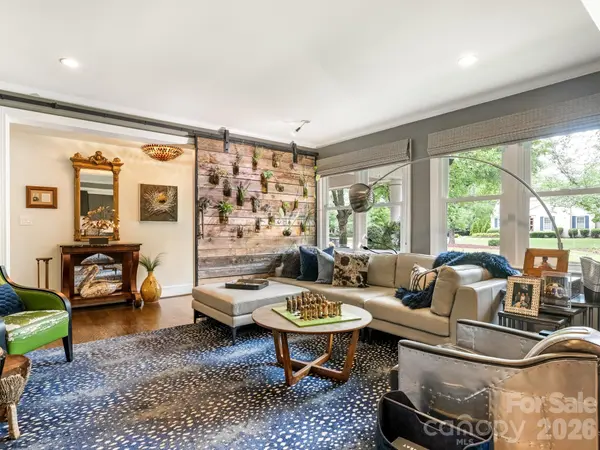
Welcome home! This inviting 2644 square foot ranch sits on a desirable corner lot in Old Foxcroft and offers easy, single-level living. Enter the home through the charming covered front entry and step inside to the light-filled foyer with beautiful hardwood floors, adding warmth and character to every room. A cozy den or reading room (or formal dining room) spills into the updated kitchen, which offers a gas range with custom hood, a large island with bar seating, built-in microwave and plenty of cabinetry. More casual dining area opens with sliding doors to the porch and the fully fenced, private backyard, complete with gardening area, fire pit and gathering spot and storage shed. The spacious family room has a wall of windows and includes a fireplace and bar area with beverage fridge, a custom cooler and open shelving. Down the hallway, there are two bedrooms which share a large hall bath as well as an ensuite bedroom. The primary features vaulted ceilings and a door to the backyard, a large closet and the laundry area with storage. Primary bath has separate dual vanities, a tub and shower. Attached two-car garage features extra room for bikes, tools, and storage. Tucked within a friendly, in-town neighborhood, this home offers comfort and flexibility...move right in or take advantage of the endless possibilities! Don't miss this opportunity to call 2652 Knollwood Road home!
Location
State NC
County Mecklenburg
Zoning N1-A
Rooms
Primary Bedroom Level Main
Main Level Bedrooms 4
Interior
Heating Forced Air
Cooling Central Air
Flooring Tile, Wood
Fireplaces Type Living Room
Fireplace true
Appliance Dishwasher, Disposal, Gas Range, Ice Maker
Laundry Main Level
Exterior
Exterior Feature In-Ground Irrigation
Garage Spaces 2.0
Fence Back Yard, Fenced
Roof Type Architectural Shingle
Street Surface Concrete,Paved
Porch Deck
Garage true
Building
Lot Description Corner Lot
Foundation Crawl Space
Sewer Public Sewer
Water City
Architectural Style Ranch, Traditional
Level or Stories One
Structure Type Brick Full,Vinyl
New Construction false
Construction Status Completed
Schools
Elementary Schools Selwyn
Middle Schools Alexander Graham
High Schools Myers Park
Others
Senior Community false
Acceptable Financing Cash, Conventional
Listing Terms Cash, Conventional
Special Listing Condition None
Read Less Info
Want to know what your home might be worth? Contact us for a FREE valuation!

Our team is ready to help you sell your home for the highest possible price ASAP
© 2026 Listings courtesy of Canopy MLS as distributed by MLS GRID. All Rights Reserved.
Bought with Anne Bell • Helen Adams Realty
Nearby Locations
"My job is to find and attract mastery-based agents to the office, protect the culture, and make sure everyone is happy! "