


3 Beds
3 Baths
2,306 SqFt
3 Beds
3 Baths
2,306 SqFt
Open House
Sun Oct 04, 11:00am - 1:00pm
Key Details
Property Type Single Family Home
Sub Type Single Family Residence
Listing Status Active
Purchase Type For Sale
Square Footage 2,306 sqft
Price per Sqft $249
Subdivision Griffith Lakes
MLS Listing ID 4428237
Bedrooms 3
Full Baths 3
HOA Fees $357/mo
HOA Y/N 1
Abv Grd Liv Area 2,306
Year Built 2023
Lot Size 6,534 Sqft
Acres 0.15
Property Sub-Type Single Family Residence
Property Description
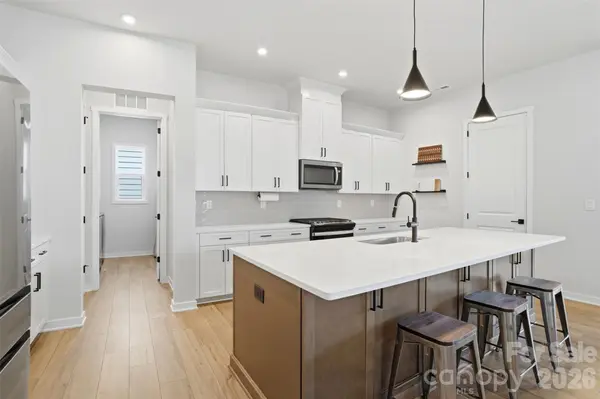
The kitchen is the heart of the home, with quartz countertops, a tile backsplash, stainless steel appliances, and a large center island with seating and a sink. A spacious walk-in pantry adds plenty of storage, while the main-level primary suite offers a private retreat with a generous walk-in closet and updated ensuite bath featuring quartz dual vanities and an oversized walk-in shower with frameless glass enclosure. Upstairs, a versatile loft provides flexible space for a media room, home office, or guest retreat, while the expansive unfinished attic offers abundant storage and potential for future expansion.
The Griffith Lakes lifestyle continues with a resort-style pool, fitness center, pickleball and tennis courts, dog park, sidewalks, and walking trails. Designed around three private lakes, the community also offers a kayak launch, fishing pier, and more than 150 acres of preserved green space. Conveniently located near shopping, dining, and major commuter routes, this home offers an easygoing way to enjoy modern living, low-maintenance convenience, and the outdoors in one of Charlotte's sought-after new communities.
Schedule a showing today!
Location
State NC
County Mecklenburg
Zoning MX-3
Rooms
Primary Bedroom Level Main
Main Level Bedrooms 2
Main Level Living Room
Main Level Kitchen
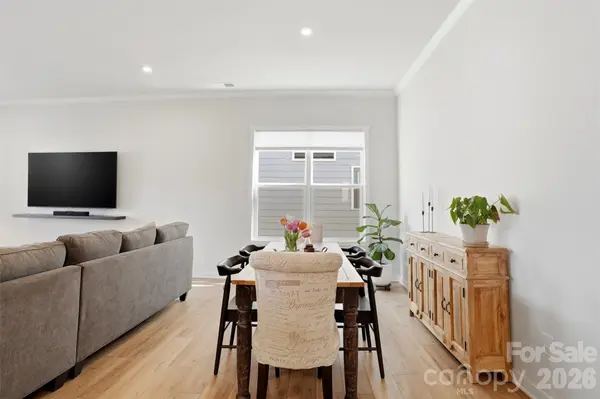
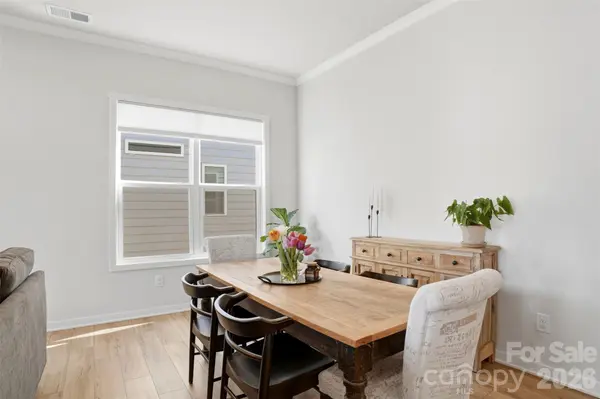
Main Level Dining Area
Main Level Laundry
Main Level Primary Bedroom
Main Level Flex Space
Main Level Bathroom-Full
Main Level Bathroom-Full
Upper Level Loft
Interior
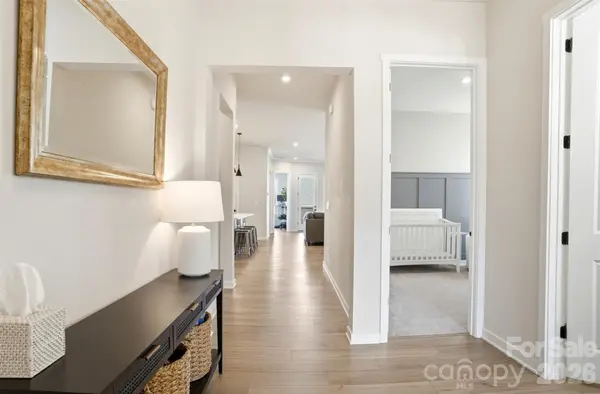
Interior Features Attic Other, Entrance Foyer, Kitchen Island, Open Floorplan, Walk-In Closet(s), Walk-In Pantry
Heating Forced Air, Natural Gas
Cooling Ceiling Fan(s), Central Air
Flooring Carpet, Tile, Vinyl
Fireplace false
Appliance Dishwasher, Disposal, Exhaust Hood, Gas Range, Microwave, Refrigerator
Laundry Laundry Room, Main Level
Exterior
Exterior Feature Lawn Maintenance
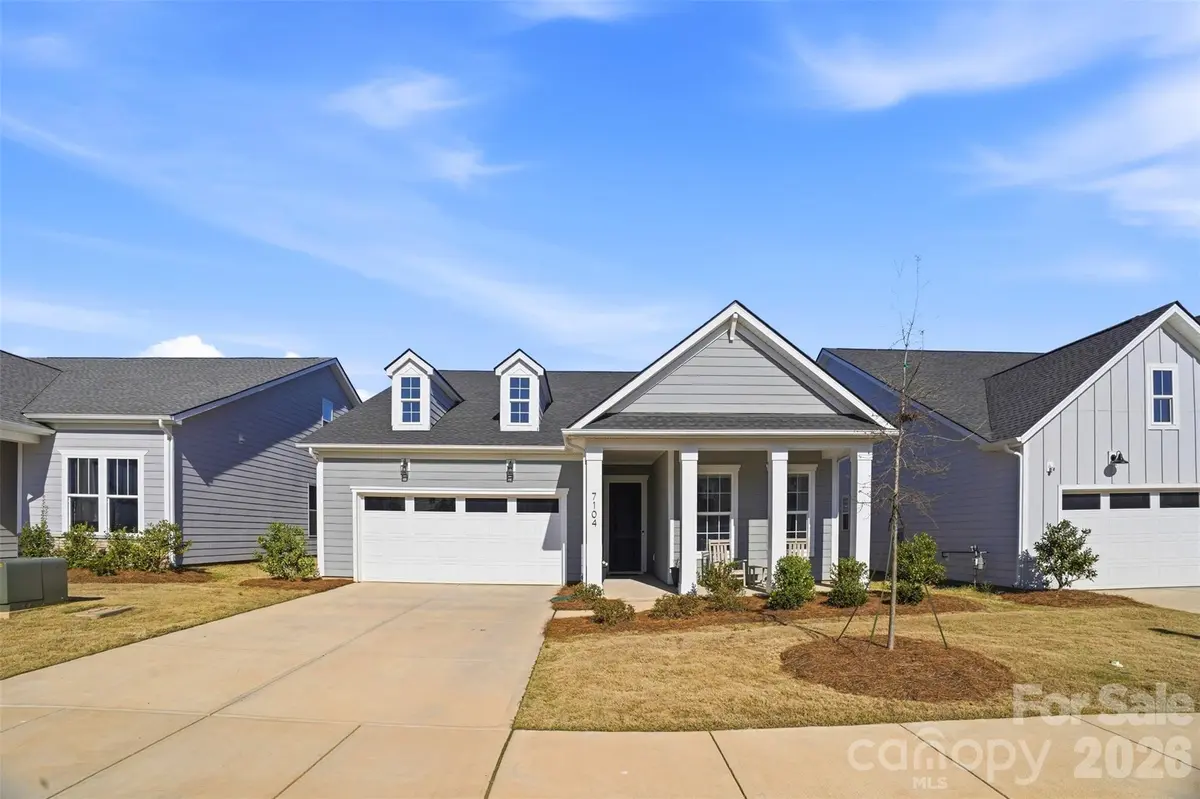
Garage Spaces 2.0
Community Features Clubhouse, Dog Park, Fitness Center, Game Court, Hot Tub, Lake Access, Outdoor Pool, Pickleball, Sidewalks, Street Lights, Tennis Court(s), Walking Trails
Roof Type Architectural Shingle
Street Surface Concrete,Paved
Accessibility Lever Door Handles
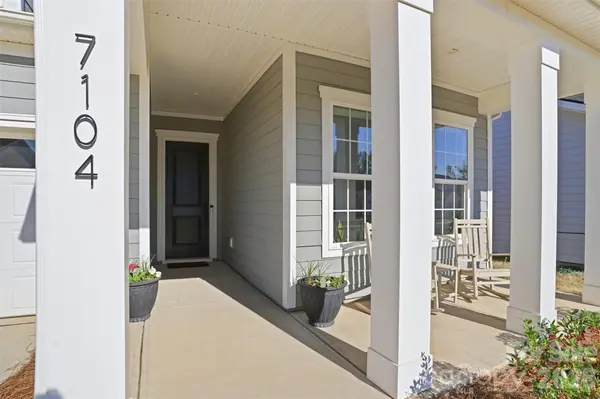
Porch Covered, Front Porch, Patio
Garage true
Building
Dwelling Type Site Built
Foundation Slab
Builder Name Toll Brothers
Sewer Public Sewer
Water City
Level or Stories One and One Half
Structure Type Fiber Cement
New Construction false
Schools
Elementary Schools David Cox Road
Middle Schools Ridge Road
High Schools Mallard Creek
Others
HOA Name CAMS
Senior Community false
Acceptable Financing Cash, Conventional, FHA, VA Loan
Listing Terms Cash, Conventional, FHA, VA Loan
Special Listing Condition None
Virtual Tour https://dl.dropboxusercontent.com/scl/fi/mqwe6owk5s63fqieaex7b/7104-Wayfarer-Dr-Kelley-2-High-Res.mp4?rlkey=dc3gmwh1eqlvkual1w8d09otd&raw=1
Nearby Locations
"My job is to find and attract mastery-based agents to the office, protect the culture, and make sure everyone is happy! "