



$427,500
$445,000
3.9%For more information regarding the value of a property, please contact us for a free consultation.
3 Beds
2 Baths
1,348 SqFt
SOLD DATE : 07/01/2026
Key Details
Sold Price $427,500
Property Type Single Family Home
Sub Type Single Family Residence
Listing Status Sold
Purchase Type For Sale
Square Footage 1,348 sqft
Price per Sqft $317
Subdivision Amity Gardens
MLS Listing ID 4360323
Sold Date 07/01/26
Style Ranch,Transitional
Bedrooms 3
Full Baths 2
Construction Status Completed
Abv Grd Liv Area 1,348
Year Built 1957
Lot Size 9,147 Sqft
Acres 0.21
Lot Dimensions 64X150X62X154
Property Sub-Type Single Family Residence
Property Description
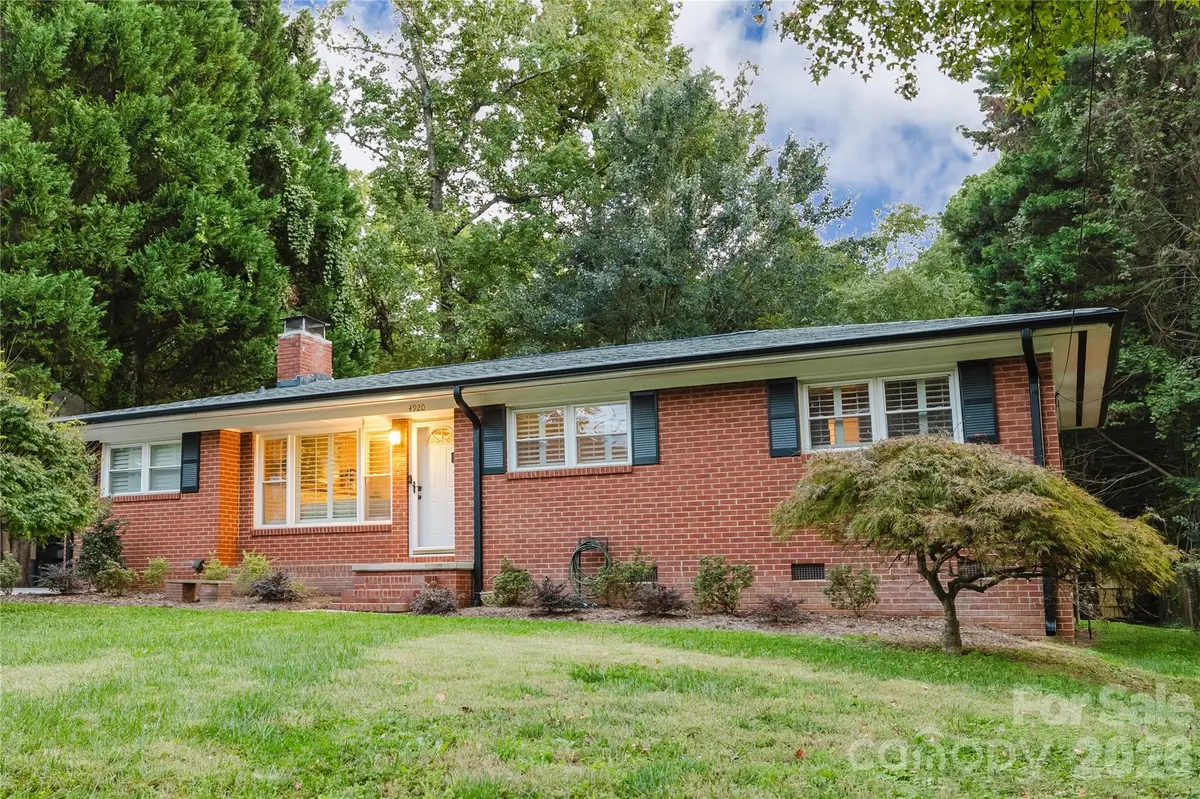
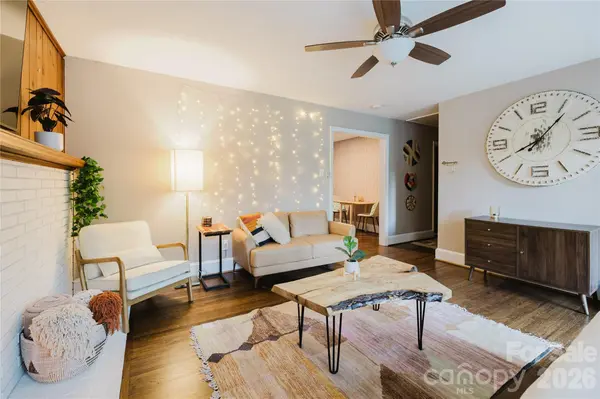
Tucked into the heart of Charlotte's desirable Amity Gardens neighborhood, this thoughtfully updated 3-bedroom, 2-bath bungalow blends timeless charm with stylish modern upgrades. Originally built in 1957, the home features a beautifully renovated gourmet kitchen with upgraded Electrolux appliances, induction stove, butcher block countertops, and charming designer details throughout, including custom wallpaper in the breakfast nook. Plantation shutters and elegant pull-down privacy shades allow for abundant natural light while adding warmth and character to every room. Outside, enjoy a newly built deck with full railing enclosure, string lights, and a brand-new privacy fence that creates the perfect backyard retreat. Additional updates include a new roof, new driveway, updated front railings, and refreshed fireplace surround, making this home as functional as it is inviting. Quaint, stylish, and move-in ready, this is a home with personality and comfort in every corner.
Location
State NC
County Mecklenburg
Zoning N1-B
Rooms
Primary Bedroom Level Main
Main Level Bedrooms 3
Interior
Interior Features Attic Stairs Pulldown, Garden Tub
Heating Central, Forced Air, Natural Gas
Cooling Ceiling Fan(s), Central Air
Flooring Vinyl, Wood
Fireplaces Type Family Room, Wood Burning
Fireplace true
Appliance Dryer, Exhaust Hood, Gas Water Heater, Induction Cooktop, Microwave, Refrigerator, Self Cleaning Oven, Washer, Washer/Dryer
Laundry Electric Dryer Hookup, Utility Room, Laundry Room, Main Level, Sink, Washer Hookup
Exterior
Exterior Feature Fire Pit
Fence Back Yard, Fenced
Community Features Street Lights
Utilities Available Cable Available
Roof Type Architectural Shingle
Street Surface Concrete,Paved
Porch Deck
Garage false
Building
Lot Description Level
Foundation Crawl Space
Sewer Public Sewer
Water City
Architectural Style Ranch, Transitional
Level or Stories One
Structure Type Brick Full
New Construction false
Construction Status Completed
Schools
Elementary Schools Unspecified
Middle Schools Eastway
High Schools East Mecklenburg
Others
Senior Community false
Restrictions Deed,N/A
Acceptable Financing Cash, Conventional, FHA, VA Loan
Listing Terms Cash, Conventional, FHA, VA Loan
Special Listing Condition None
Read Less Info
Want to know what your home might be worth? Contact us for a FREE valuation!

Our team is ready to help you sell your home for the highest possible price ASAP
© 2026 Listings courtesy of Canopy MLS as distributed by MLS GRID. All Rights Reserved.
Bought with Amanda Clark • Savvy + Co Real Estate
Nearby Locations
"My job is to find and attract mastery-based agents to the office, protect the culture, and make sure everyone is happy! "