




$920,000
$925,000
0.5%For more information regarding the value of a property, please contact us for a free consultation.
5 Beds
4 Baths
3,953 SqFt
SOLD DATE : 07/14/2026
Key Details
Sold Price $920,000
Property Type Single Family Home
Sub Type Single Family Residence
Listing Status Sold
Purchase Type For Sale
Square Footage 3,953 sqft
Price per Sqft $232
Subdivision Vickery
MLS Listing ID 4383379
Sold Date 07/14/26
Style Traditional
Bedrooms 5
Full Baths 3
Half Baths 1
Construction Status Completed
HOA Fees $32/Semi-Annually
HOA Y/N 1
Abv Grd Liv Area 3,953
Year Built 2017
Lot Size 0.570 Acres
Acres 0.57
Lot Dimensions 54x185x20x129x216x50
Property Sub-Type Single Family Residence
Property Description
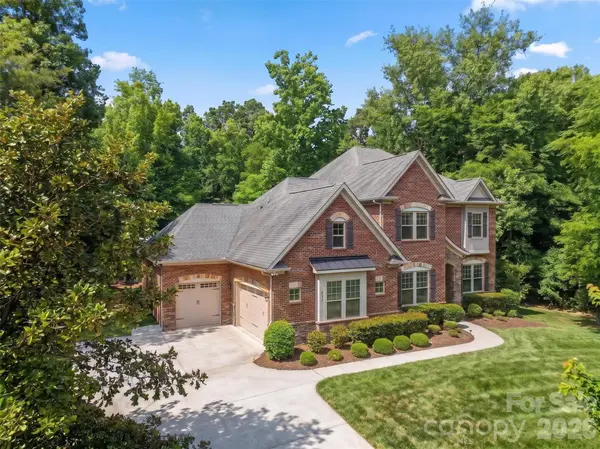
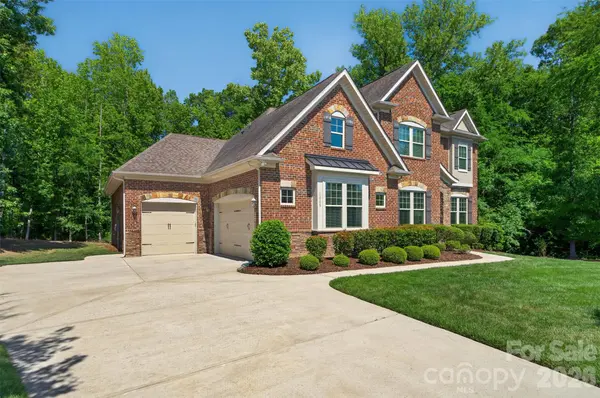
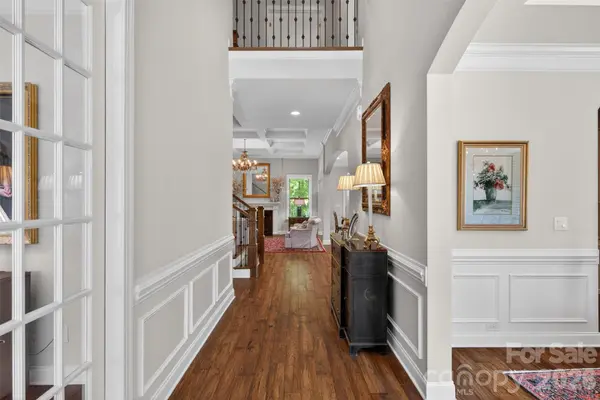
Searching for the craftsmanship and substance of years past with the comfort and style of newer construction? Welcome home to this beautifully built Bonterra residence in sought-after Vickery. Perfectly positioned on a private, professionally landscaped homesite, this stately brick home offers timeless elegance and a warm, inviting atmosphere from the moment you arrive. Designed for both effortless entertaining and everyday living, the thoughtfully crafted floor plan begins with a bright foyer framed by formal living and dining rooms, then flows seamlessly into the expansive family room featuring a coffered ceiling, gas fireplace, and open connection to the kitchen and breakfast area. At the heart of the home, the chef's kitchen is made for gathering, complete with a large center island, granite countertops, gas cooktop, walk-in pantry, abundant cabinetry, and easy access to the covered deck overlooking the private, tree-lined backyard. The main-level primary suite provides a peaceful retreat with a tray ceiling, dual vanities, garden tub, walk-in shower, and spacious walk-in closet. Upstairs, you'll find four generously sized secondary bedrooms, well-appointed baths, and flexible space ideal for a bonus room, playroom, or additional guest suite. Wide-plank hardwood floors, extensive millwork, crown molding, soaring 10+ foot ceilings on the main level, 9-foot ceilings upstairs, and abundant natural light enhance the home's refined character throughout. Additional highlights include a 3-car garage, irrigation system, and beautifully maintained outdoor living spaces designed for both relaxation and entertaining.
Location
State NC
County Union
Zoning AN4
Rooms
Guest Accommodations None
Primary Bedroom Level Main
Main Level Bedrooms 1
Interior
Interior Features Attic Stairs Pulldown, Cable Prewire, Entrance Foyer, Garden Tub, Kitchen Island, Open Floorplan, Pantry, Walk-In Closet(s), Walk-In Pantry
Heating Central, Forced Air, Natural Gas
Cooling Ceiling Fan(s), Central Air
Flooring Hardwood, Tile
Fireplaces Type Family Room, Gas, Gas Vented
Fireplace true
Appliance Convection Oven, Dishwasher, Disposal, Dryer, Electric Oven, Electric Water Heater, Exhaust Hood, Gas Cooktop, Microwave, Oven, Plumbed For Ice Maker, Refrigerator with Ice Maker, Self Cleaning Oven, Wall Oven, Washer, Washer/Dryer
Laundry Electric Dryer Hookup, Inside, Laundry Room, Main Level, Sink, Washer Hookup
Exterior
Exterior Feature In-Ground Irrigation
Garage Spaces 3.0
Community Features Sidewalks, Street Lights
Utilities Available Cable Available, Natural Gas, Satellite Internet Available, Underground Power Lines, Underground Utilities, Wired Internet Available
Waterfront Description None
Roof Type Architectural Shingle
Street Surface Concrete,Paved
Accessibility Two or More Access Exits, Swing In Door(s)
Porch Covered, Deck, Front Porch
Garage true
Building
Lot Description Cul-De-Sac, Green Area, Private, Wooded
Foundation Crawl Space
Sewer Public Sewer
Water City
Architectural Style Traditional
Level or Stories Two
Structure Type Brick Full,Stone Veneer
New Construction false
Construction Status Completed
Schools
Elementary Schools Stallings
Middle Schools Porter Ridge
High Schools Porter Ridge
Others
HOA Name Vickery HOA
Senior Community false
Restrictions No Representation
Acceptable Financing Cash, Conventional, VA Loan
Horse Property None
Listing Terms Cash, Conventional, VA Loan
Special Listing Condition None
Read Less Info
Want to know what your home might be worth? Contact us for a FREE valuation!

Our team is ready to help you sell your home for the highest possible price ASAP
© 2026 Listings courtesy of Canopy MLS as distributed by MLS GRID. All Rights Reserved.
Bought with Tammie Cartledge • COMPASS
Nearby Locations
"My job is to find and attract mastery-based agents to the office, protect the culture, and make sure everyone is happy! "