



$440,000
$440,000
For more information regarding the value of a property, please contact us for a free consultation.
3 Beds
3 Baths
1,793 SqFt
SOLD DATE : 07/27/2026
Key Details
Sold Price $440,000
Property Type Single Family Home
Sub Type Single Family Residence
Listing Status Sold
Purchase Type For Sale
Square Footage 1,793 sqft
Price per Sqft $245
Subdivision Hunley Creek
MLS Listing ID 4389351
Sold Date 07/27/26
Style Transitional
Bedrooms 3
Full Baths 2
Half Baths 1
Construction Status Completed
HOA Fees $36/mo
HOA Y/N 1
Abv Grd Liv Area 1,793
Year Built 1992
Lot Size 0.460 Acres
Acres 0.46
Property Sub-Type Single Family Residence
Property Description
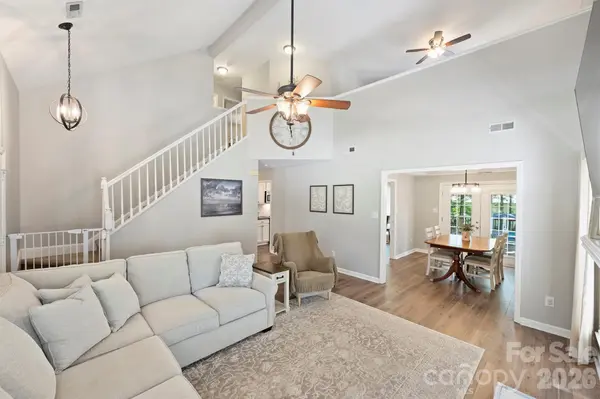
This updated, move-in ready home is a dream both inside and out. This gorgeous home has new LVP flooring throughout the main level living areas and new carpet in the primary bedroom. The bright living room has soaring ceilings. Enjoy the spacious kitchen with painted cabinets, pantry, and granite countertops. There is a dining area in the kitchen and a separate dining room. Primary bedroom on main level with ensuite bath featuring a garden tub and separate shower. Upstairs there are two more bedrooms plus a loft for a play area, exercise area, or office. Second bathroom offer a double vanity. You will love the convenience of the walkout attic for easy extra storage space. Gather under mature trees on the expansive deck, or around the beautiful stone fire pit on the patio. Yard is fully fenced with a large shed. Enjoy your summer at the neighborhood pool or tennis courts. Roof 2018, HVAC 2020, deck 2023, shed 2023, main level flooring 2026.
Location
State NC
County Union
Zoning AN4
Rooms
Primary Bedroom Level Main
Main Level Bedrooms 1
Interior
Interior Features Attic Walk In, Garden Tub, Pantry, Walk-In Closet(s)
Heating Central, Natural Gas
Cooling Ceiling Fan(s), Central Air, Electric
Flooring Carpet, Tile, Vinyl
Fireplaces Type Gas Log, Living Room, Other - See Remarks
Fireplace true
Appliance Dishwasher, Disposal, Electric Range, Gas Water Heater, Microwave, Plumbed For Ice Maker
Laundry Electric Dryer Hookup, Laundry Room, Main Level
Exterior
Exterior Feature Fire Pit
Garage Spaces 2.0
Fence Back Yard, Fenced, Full
Community Features Clubhouse, Outdoor Pool, Tennis Court(s)
Utilities Available Natural Gas
Roof Type Composition
Street Surface Concrete,Paved
Porch Deck, Patio
Garage true
Building
Lot Description Corner Lot, Wooded
Foundation Crawl Space
Sewer Public Sewer
Water City
Architectural Style Transitional
Level or Stories One and One Half
Structure Type Hardboard Siding
New Construction false
Construction Status Completed
Schools
Elementary Schools Stallings
Middle Schools Porter Ridge
High Schools Porter Ridge
Others
HOA Name Braesael Management
Senior Community false
Acceptable Financing Cash, Conventional, FHA, VA Loan
Listing Terms Cash, Conventional, FHA, VA Loan
Special Listing Condition None
Read Less Info
Want to know what your home might be worth? Contact us for a FREE valuation!

Our team is ready to help you sell your home for the highest possible price ASAP
© 2026 Listings courtesy of Canopy MLS as distributed by MLS GRID. All Rights Reserved.
Bought with Leize Doherty • Helen Adams Realty
Nearby Locations
"My job is to find and attract mastery-based agents to the office, protect the culture, and make sure everyone is happy! "