



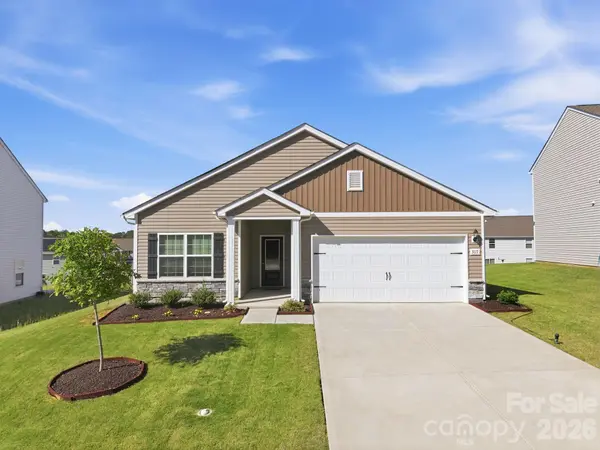


$294,000
$294,900
0.3%For more information regarding the value of a property, please contact us for a free consultation.
3 Beds
2 Baths
1,329 SqFt
SOLD DATE : 07/30/2026
Key Details
Sold Price $294,000
Property Type Single Family Home
Sub Type Single Family Residence
Listing Status Sold
Purchase Type For Sale
Square Footage 1,329 sqft
Price per Sqft $221
Subdivision Stagecoach Station
MLS Listing ID 4380513
Sold Date 07/30/26
Bedrooms 3
Full Baths 2
HOA Fees $25/ann
HOA Y/N 1
Abv Grd Liv Area 1,329
Year Built 2024
Lot Size 8,712 Sqft
Acres 0.2
Property Sub-Type Single Family Residence
Property Description
Want to live in Stagecoach Station on a premium lot but can't wait for completion date? Welcome to 3117 Maple Ridge Dr where comfort, style, and space come together perfectly! This beautifully maintained home offers modern living and everyday functionality. From the moment you walk you'll love the bright open layout, high ceilings, spacious living areas, and inviting atmosphere that instantly feels like home. Lots of natural light beaming in.
The kitchen is designed for gathering, featuring ample counter space and room to entertain with ease. The generously sized bedrooms provide comfort for the whole family, while the backyard offers endless possibilities for relaxing evenings, weekend BBQs, or creating your dream outdoor oasis.
Conveniently located near shopping, dining, parks, and major highways, this home gives you the perfect balance of peaceful neighborhood living with quick access to everything Gastonia has to offer. Whether you're a first-time buyer, growing family, or simply looking for more space to love, this home is one you don't want to miss!
Location
State NC
County Gaston
Zoning RO-CU
Rooms
Primary Bedroom Level Main
Main Level Bedrooms 3
Interior
Interior Features Cable Prewire, Kitchen Island, Walk-In Closet(s)
Heating Electric, Heat Pump
Cooling Ceiling Fan(s), Central Air
Fireplace false
Appliance Dishwasher, Disposal, Electric Cooktop, Electric Oven, Electric Range, Electric Water Heater, Filtration System, Microwave, Refrigerator
Laundry Electric Dryer Hookup, Laundry Room
Exterior
Garage Spaces 2.0
Street Surface Concrete,Paved
Porch Covered, Patio
Garage true
Building
Foundation Slab
Sewer Public Sewer
Water City
Level or Stories One
Structure Type Vinyl
New Construction false
Schools
Elementary Schools H.H. Beam
Middle Schools Southwest
High Schools Hunter Huss
Others
HOA Name CAMS
Senior Community false
Acceptable Financing Cash, Conventional, FHA, VA Loan
Listing Terms Cash, Conventional, FHA, VA Loan
Special Listing Condition None
Read Less Info
Want to know what your home might be worth? Contact us for a FREE valuation!

Our team is ready to help you sell your home for the highest possible price ASAP
© 2026 Listings courtesy of Canopy MLS as distributed by MLS GRID. All Rights Reserved.
Bought with Narendra Devarapalli • Prime Real Estate Advisors LLC
Nearby Locations
"My job is to find and attract mastery-based agents to the office, protect the culture, and make sure everyone is happy! "