



$1,935,000
$1,999,000
3.2%For more information regarding the value of a property, please contact us for a free consultation.
5 Beds
5 Baths
3,936 SqFt
SOLD DATE : 08/07/2026
Key Details
Sold Price $1,935,000
Property Type Single Family Home
Sub Type Single Family Residence
Listing Status Sold
Purchase Type For Sale
Square Footage 3,936 sqft
Price per Sqft $491
Subdivision Cotswold
MLS Listing ID 4372166
Sold Date 08/07/26
Bedrooms 5
Full Baths 4
Half Baths 1
Abv Grd Liv Area 3,041
Year Built 2017
Lot Size 0.461 Acres
Acres 0.461
Property Sub-Type Single Family Residence
Property Description
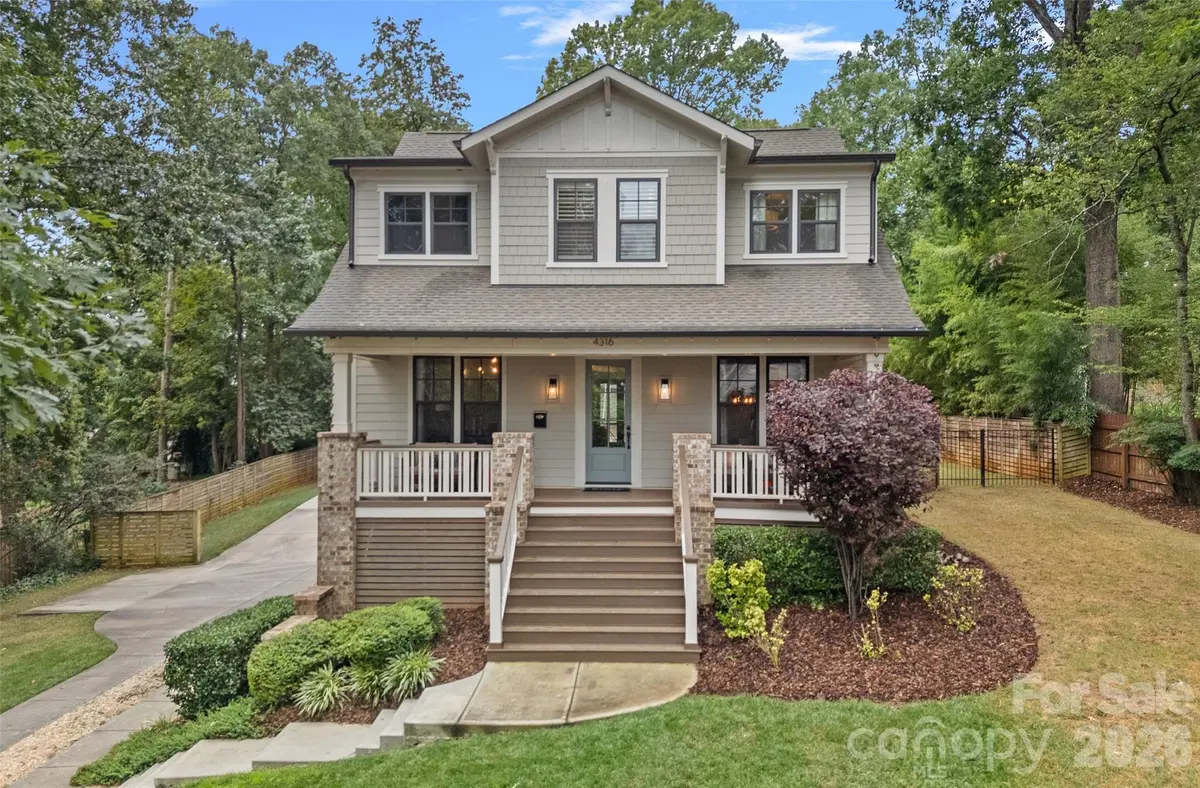
Priced below appraisal value from September 2025! This stunning 5-bedroom, 4.5-bathroom home is located in the desirable Cotswold neighborhood. The main floor features an open layout, chef's kitchen with a large island and a gas range, a cozy living room with a fireplace and built ins, a butler's pantry and a dining room. Additionally, the main floor features a private office and a charming screened porch that allows you to enjoy the outdoors in comfort. Upstairs, the luxurious primary suite includes a spa-like bath and walk-in closet, plus three secondary bedrooms—two with en suite baths. The finished basement offers a playroom, a bedroom, full bath, and a kitchenette—ideal for entertaining or multi-generational living. The true showstopper is the backyard oasis: a heated, saltwater, resort style pool with an expansive deck for lounging, a basketball court, and a 2-car garage. Act now to be able to enjoy this wonderful property for a fun July 4th party. This home blends style, comfort, and functionality in a prime location, close to Charlotte Swim and Racquet Club, dining, and shopping.
Location
State NC
County Mecklenburg
Zoning N1-A
Rooms
Basement Exterior Entry, Partially Finished, Walk-Up Access
Primary Bedroom Level Upper
Interior
Heating Natural Gas
Cooling Central Air
Fireplace true
Appliance Bar Fridge, Dishwasher, Disposal, Exhaust Hood, Gas Range, Microwave, Oven, Refrigerator
Laundry Laundry Room, Upper Level
Exterior
Garage Spaces 2.0
Pool In Ground
Street Surface Concrete,Paved
Garage true
Building
Foundation Basement
Sewer Public Sewer
Water City
Level or Stories Two
Structure Type Cedar Shake,Fiber Cement
New Construction false
Schools
Elementary Schools Billingsville Cotswold
Middle Schools Alexander Graham
High Schools Myers Park
Others
Senior Community false
Special Listing Condition None
Read Less Info
Want to know what your home might be worth? Contact us for a FREE valuation!

Our team is ready to help you sell your home for the highest possible price ASAP
© 2026 Listings courtesy of Canopy MLS as distributed by MLS GRID. All Rights Reserved.
Bought with Anne Stuart Mitchener • Dickens Mitchener & Associates Inc
Nearby Locations
"My job is to find and attract mastery-based agents to the office, protect the culture, and make sure everyone is happy! "