



$395,000
$398,500
0.9%For more information regarding the value of a property, please contact us for a free consultation.
3 Beds
3 Baths
1,535 SqFt
SOLD DATE : 08/11/2026
Key Details
Sold Price $395,000
Property Type Condo
Sub Type Condominium
Listing Status Sold
Purchase Type For Sale
Square Footage 1,535 sqft
Price per Sqft $257
Subdivision Cedar Wood Estates
MLS Listing ID 4396022
Sold Date 08/11/26
Bedrooms 3
Full Baths 3
HOA Fees $512/mo
HOA Y/N 1
Abv Grd Liv Area 1,535
Year Built 1989
Property Sub-Type Condominium
Property Description
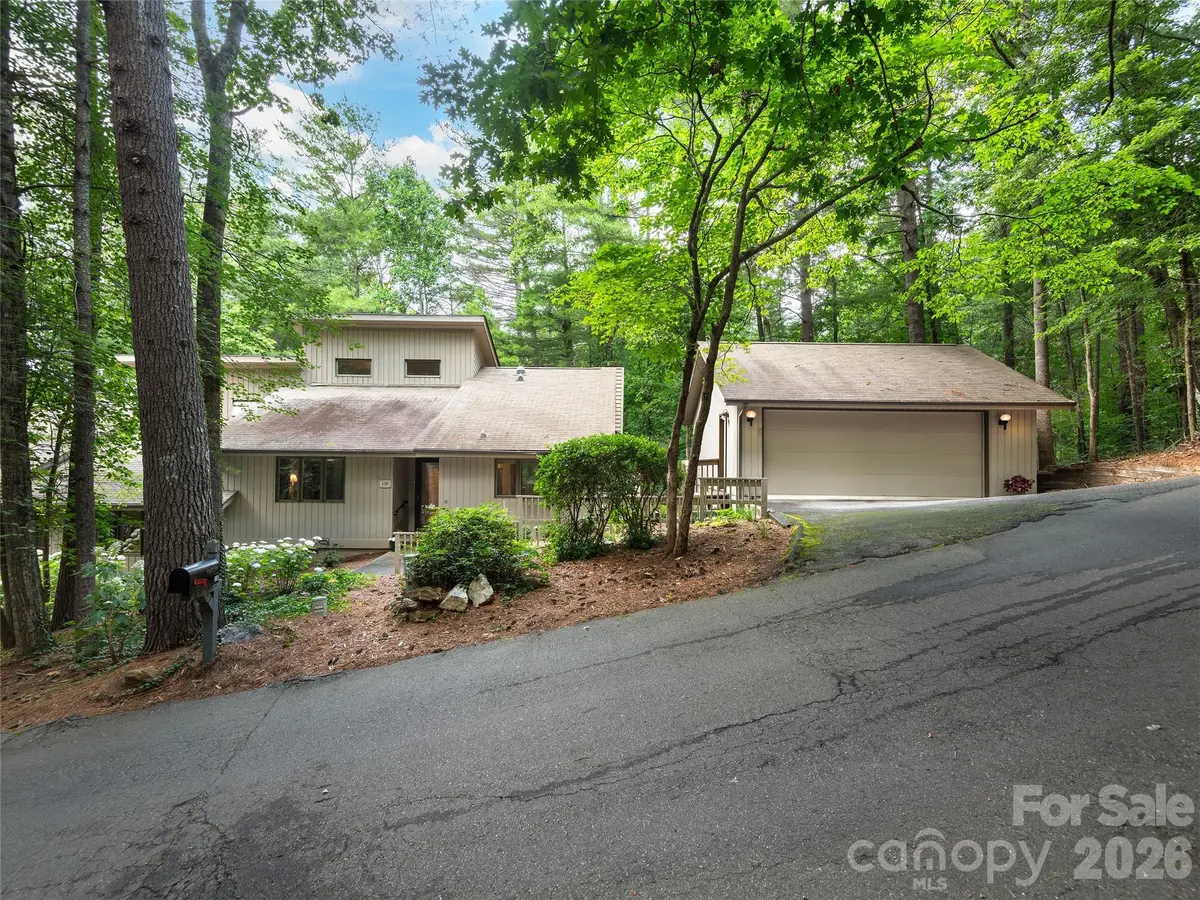
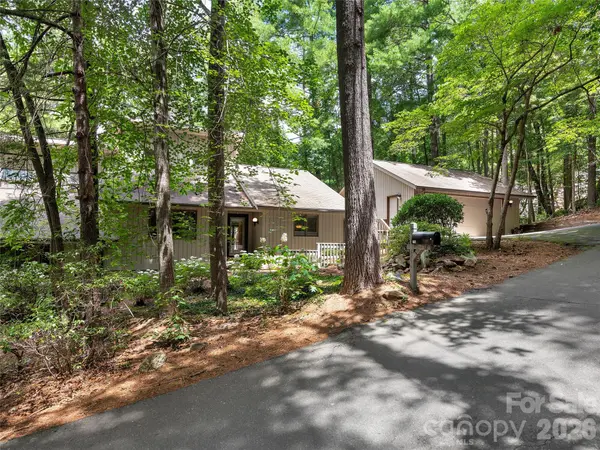
Welcome to Cedarwood, where the living is easy and the setting is stunning. This beautifully appointed three-bedroom, three-bathroom condo blends comfort, style, and effortless living in one of Fairview's most desirable communities. Inside, gorgeous hardwood floors flow through a spacious open floor plan anchored by a cozy gas fireplace. The main-level primary suite is a true retreat, and the balcony delivers mature trees, privacy, and a natural ambiance that makes every day feel like a getaway. New in 2025: refrigerator, Hunter fans, landscape lights, vapor barrier, sink + faucet. 210-home warranty in place. HVAC service agreement through 2028 included. Pets allowed. Trash pick up included in HOA dues. A rare oversized two-car garage is the cherry on top. Outside, pickleball and tennis courts, a sparkling pool, and wooded surroundings back up to some of Western North Carolina's most scenic landscapes, with the Blue Ridge Parkway moments away. Downtown Asheville's restaurants, music, and culture are just a short drive when the city calls. Oh — and the grass? The HOA handles it. Welcome home!
Location
State NC
County Buncombe
Zoning RES
Rooms
Primary Bedroom Level Main
Main Level Bedrooms 2
Interior
Interior Features Breakfast Bar, Open Floorplan, Split Bedroom, Walk-In Closet(s)
Heating Heat Pump, Propane
Cooling Ceiling Fan(s), Electric, Heat Pump
Flooring Carpet, Tile, Wood
Fireplaces Type Gas Vented, Great Room, Propane
Fireplace true
Appliance Dishwasher, Electric Oven, Electric Range, Electric Water Heater, Microwave, Refrigerator, Washer/Dryer
Laundry Laundry Closet, Main Level
Exterior
Garage Spaces 2.0
Pool Outdoor Pool
Community Features Tennis Court(s)
Utilities Available Electricity Connected, Underground Power Lines, Underground Utilities
Roof Type Composition
Street Surface Asphalt,Paved
Porch Deck
Garage true
Building
Lot Description Sloped, Wooded
Foundation Crawl Space
Sewer Public Sewer
Water City
Level or Stories One and One Half
Structure Type Wood
New Construction false
Schools
Elementary Schools Oakley
Middle Schools Ac Reynolds
High Schools Ac Reynolds
Others
Pets Allowed Yes
HOA Name IPM
Senior Community false
Restrictions Architectural Review
Special Listing Condition None
Read Less Info
Want to know what your home might be worth? Contact us for a FREE valuation!

Our team is ready to help you sell your home for the highest possible price ASAP
© 2026 Listings courtesy of Canopy MLS as distributed by MLS GRID. All Rights Reserved.
Bought with Patton Cardwell • Weaverville Realty
Nearby Locations
"My job is to find and attract mastery-based agents to the office, protect the culture, and make sure everyone is happy! "