





$1,300,000
$1,450,000
10.3%For more information regarding the value of a property, please contact us for a free consultation.
5 Beds
4 Baths
4,711 SqFt
SOLD DATE : 08/14/2026
Key Details
Sold Price $1,300,000
Property Type Single Family Home
Sub Type Single Family Residence
Listing Status Sold
Purchase Type For Sale
Square Footage 4,711 sqft
Price per Sqft $275
Subdivision Skytop Farm
MLS Listing ID 4387664
Sold Date 08/14/26
Bedrooms 5
Full Baths 3
Half Baths 1
HOA Fees $208/ann
HOA Y/N 1
Abv Grd Liv Area 3,520
Year Built 2005
Lot Size 1.160 Acres
Acres 1.16
Property Sub-Type Single Family Residence
Property Description
Back on the market!! No fault of the home - buyer's changed their minds.
Set at the heart of gated Skytop Farm, this thoughtful and spacious home offers peace of mind and room for everyone.
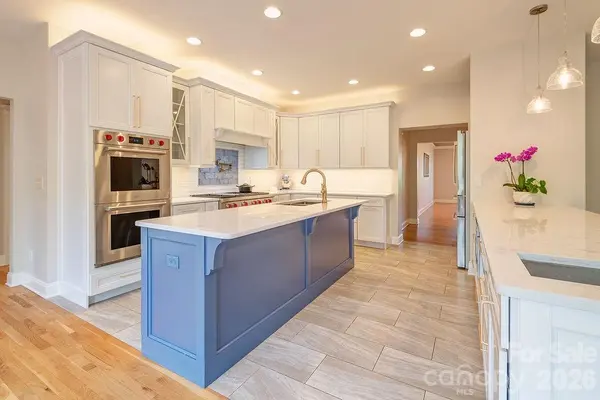
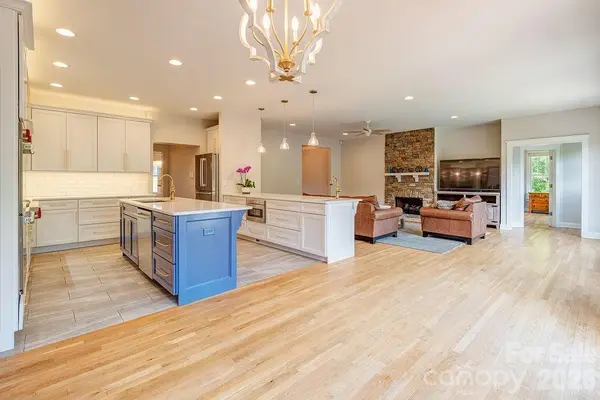
Light-filled and flowing, the home centers on the beautifully renovated kitchen. The Wolf cooktop, high-end appliances, and abundant counter space make cooking for one or twenty a pleasure. The private and serene main floor primary suite features a renovated, spa-like bath. Gas logs in the open living space keep the setting cozy, while the Jack-and-Jill bedrooms offer options for guests or family. The front of the home offers a sunny office and a spacious dining room. This is main floor living at its finest.
Upstairs, the finished attic opens into a bonus room and an additional bedroom. Beyond the finished space, the remaining attic framing is roughed in for a possible future bath.
The walk-out finished basement includes a full kitchen, wide-open living space, a full bath, and an additional guest room. From multigenerational needs to game and movie nights, it is a canvas to make your own.
The unfinished basement area offers 800 square feet of storage and workshop space, which includes a dust collection system; room for serious projects without borrowing from the house. No space is wasted as the oversized 2-car garage offers clever storage solutions while a conditioned, unfinished space in the basement easily serves as storage, a garden seed starting area or both.
Move in with confidence: two updated HVAC units, a tankless hot water heater, wiring for security cameras, and surprising storage options tucked into nearly every corner. Fresh paint on the main floor and upstairs makes it easy to bring your personal touch.
The raised-bed gardens come with established berries and perennials, ready for your vegetables. The outdoor kitchen and spacious patio are made for warm evenings. With over an acre, the lot slopes gently to a level yard that flows into several acres of green space managed by the HOA. The neighborhood pool is close enough to use every day without the work of owning it yourself.
Skytop Farm is one of the area's premier locations, only 6 miles from downtown Hendersonville and with easy access to South Asheville and Asheville Regional Airport — getting anywhere is painless. With more than 30 acres of green space, including a walking trail and direct access to the French Broad River, the neighborhood blends outdoor adventure and everyday convenience.
This is a rare chance to call Skytop home.
Location
State NC
County Henderson
Zoning Residential 2
Body of Water French Broad River
Rooms
Basement Basement Shop, Daylight, Exterior Entry, Finished, Interior Entry, Storage Space, Sump Pump, Walk-Out Access
Primary Bedroom Level Main
Main Level Bedrooms 3
Interior
Interior Features Attic Other, Breakfast Bar, Built-in Features, Open Floorplan, Pantry, Storage, Walk-In Closet(s)
Heating Forced Air, Heat Pump, Natural Gas, Zoned
Cooling Central Air, Heat Pump
Flooring Carpet, Tile, Wood
Fireplaces Type Family Room, Gas Log, Living Room
Fireplace true
Appliance Dishwasher, Double Oven, Electric Range, Gas Cooktop, Gas Water Heater, Microwave, Refrigerator, Tankless Water Heater
Laundry Main Level
Exterior
Exterior Feature Outdoor Kitchen
Garage Spaces 2.0
Community Features Clubhouse, Gated, Outdoor Pool, Pond, Other
Waterfront Description Other - See Remarks
Roof Type Architectural Shingle
Street Surface Concrete,Paved
Porch Covered, Deck, Front Porch, Patio
Garage true
Building
Lot Description Level
Foundation Basement
Sewer Septic Installed
Water City
Level or Stories Two
Structure Type Fiber Cement,Stone Veneer
New Construction false
Schools
Elementary Schools Unspecified
Middle Schools Rugby
High Schools West Henderson
Others
HOA Name Skytop Farm HOA
Senior Community false
Restrictions Architectural Review
Acceptable Financing Cash, Conventional
Listing Terms Cash, Conventional
Special Listing Condition None
Read Less Info
Want to know what your home might be worth? Contact us for a FREE valuation!

Our team is ready to help you sell your home for the highest possible price ASAP
© 2026 Listings courtesy of Canopy MLS as distributed by MLS GRID. All Rights Reserved.
Bought with Pam Snyder • Howard Hanna Beverly-Hanks Asheville-North
Nearby Locations
"My job is to find and attract mastery-based agents to the office, protect the culture, and make sure everyone is happy! "