





$345,000
$345,000
For more information regarding the value of a property, please contact us for a free consultation.
3 Beds
2 Baths
1,316 SqFt
SOLD DATE : 08/17/2026
Key Details
Sold Price $345,000
Property Type Single Family Home
Sub Type Single Family Residence
Listing Status Sold
Purchase Type For Sale
Square Footage 1,316 sqft
Price per Sqft $262
Subdivision The Reserve At Canyon Hills
MLS Listing ID 4397342
Sold Date 08/17/26
Bedrooms 3
Full Baths 2
Construction Status Completed
HOA Fees $54/ann
HOA Y/N 1
Abv Grd Liv Area 1,316
Year Built 2019
Lot Size 8,450 Sqft
Acres 0.194
Property Sub-Type Single Family Residence
Property Description
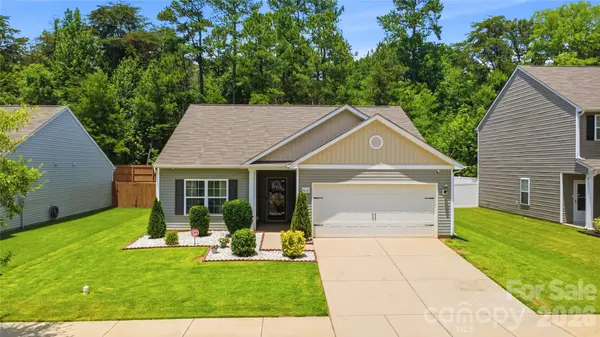
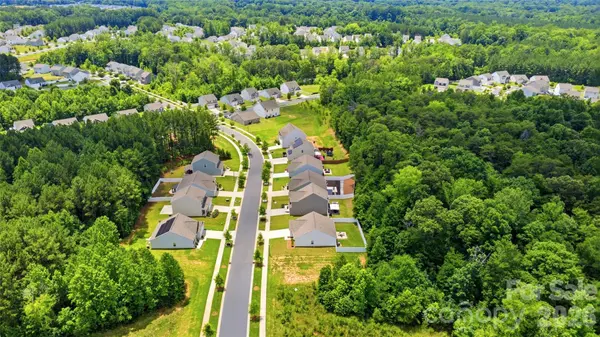
This METICULOUSLY MAINTAINED, one owner beauty is RIGHT-SIZED and has an OPEN, SPLIT-BEDROOM floor plan designed for comfort, privacy, and easy everyday living. A charming PORTICO leads to the entry, where a beautiful BEVELED-GLASS front door sets the tone for what's inside. The Heart of the Home is the bright, well-appointed kitchen featuring GRANITE countertops, an ISLAND for casual dining, STAGGERED WHITE CABINETRY, and appliances that show exceptional care! The Dining Area comfortably accommodates gatherings, while the Open Family Room offers VAULTED CEILINGS, an upgraded CEILING FAN, and a relaxed flow that makes entertaining simple. The SPACIOUS Primary Bedroom & Ensuite is a comfortable and relaxing retreat. At the end of your day, YOU simply retire to your abode and... relax, rest, renew and repeat! Secondary bedrooms are thoughtfully positioned on the opposite side of the home, providing flexibility for family, guests or a home office. Now step outside, the fully fenced backyard is a true standout with an oversized patio, attractive landscaping, peaceful wooded backdrop, and storage shed that conveys. Whether you're entertaining, enjoying morning coffee, or winding down after a long day, this outdoor space delivers.
Refrigerator, Nest thermostat, and CPI security equipment convey. Beautiful curb appeal, a practical layout, a private backyard, and a convenient Charlotte location — this home checks the boxes!
Location
State NC
County Mecklenburg
Zoning N1-A
Rooms
Primary Bedroom Level Main
Main Level Bedrooms 3
Interior
Interior Features Entrance Foyer, Open Floorplan, Pantry, Split Bedroom, Walk-In Closet(s)
Heating Heat Pump
Cooling Central Air
Flooring Carpet, Vinyl
Fireplace false
Appliance Dishwasher, Disposal, Electric Range, Microwave, Refrigerator
Laundry Laundry Room
Exterior
Exterior Feature Storage
Garage Spaces 2.0
Fence Back Yard, Fenced, Privacy
Community Features Playground, Sidewalks
Roof Type Composition
Street Surface Concrete,Paved
Porch Patio
Garage true
Building
Lot Description Private
Foundation Slab
Sewer Public Sewer
Water City
Level or Stories One
Structure Type Vinyl
New Construction false
Construction Status Completed
Schools
Elementary Schools Reedy Creek
Middle Schools North Ridge
High Schools Rocky River
Others
Senior Community false
Acceptable Financing Cash, Conventional, FHA, VA Loan
Listing Terms Cash, Conventional, FHA, VA Loan
Special Listing Condition None
Read Less Info
Want to know what your home might be worth? Contact us for a FREE valuation!

Our team is ready to help you sell your home for the highest possible price ASAP
© 2026 Listings courtesy of Canopy MLS as distributed by MLS GRID. All Rights Reserved.
Bought with Gina Maraio • Redfin Corporation
Nearby Locations
"My job is to find and attract mastery-based agents to the office, protect the culture, and make sure everyone is happy! "