




$379,000
$389,000
2.6%For more information regarding the value of a property, please contact us for a free consultation.
2 Beds
2 Baths
1,634 SqFt
SOLD DATE : 08/17/2026
Key Details
Sold Price $379,000
Property Type Single Family Home
Sub Type Single Family Residence
Listing Status Sold
Purchase Type For Sale
Square Footage 1,634 sqft
Price per Sqft $231
MLS Listing ID 4377930
Sold Date 08/17/26
Style Ranch
Bedrooms 2
Full Baths 2
Abv Grd Liv Area 1,634
Year Built 1967
Lot Size 2.050 Acres
Acres 2.05
Property Sub-Type Single Family Residence
Property Description
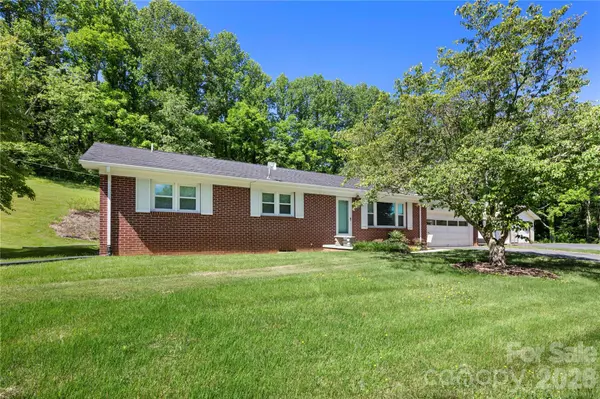
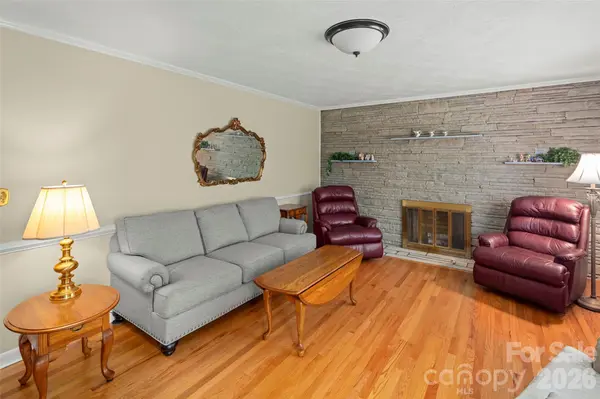
Well-maintained and updated brick ranch in a convenient West Burnsville location offering easy one-level living and a comfortable, functional layout. One of the versatile features of the property is the detached workshop with electric and heat, ideal for hobbies, projects or additional storage, in addition to the attached one-car garage. The home features two bedrooms and two full baths with hardwood flooring throughout, an updated eat-in kitchen with stainless steel appliances, and upgraded windows with a transferable warranty. The living room is warm and inviting with a stone hearth, a wood-burning fireplace, and a large picture window that brings in natural light and a soft mountain backdrop. The primary suite includes a tiled walk-in shower and generous closet space, while a separate laundry room adds everyday convenience. A full, unfinished lower level provides excellent storage or future expansion potential. Outdoor living is easy with a covered back porch and a level yard offering space for gardening, pets or simple enjoyment of the setting. Additional highlights include dual-fuel heating, a water filtration system, and an approximate 2,500-foot elevation setting with a northeast orientation. Just minutes from downtown Burnsville, this home offers quick access to a town that continues to gain momentum with its growing mix of local dining, shops, arts and community events, all while maintaining a relaxed mountain-town feel and providing an easy drive to Asheville in about 25 minutes.
Location
State NC
County Yancey
Zoning None
Rooms
Basement Exterior Entry, Full, Interior Entry, Unfinished
Primary Bedroom Level Main
Main Level Bedrooms 2
Interior
Interior Features Breakfast Bar, Walk-In Closet(s)
Heating Central, Electric, Heat Pump, Oil
Cooling Ceiling Fan(s), Central Air, Electric, Heat Pump
Flooring Tile, Vinyl, Wood
Fireplaces Type Living Room, Wood Burning
Fireplace true
Appliance Dishwasher, Electric Oven, Electric Range, Exhaust Hood, Microwave, Refrigerator
Laundry Laundry Room, Main Level
Exterior
Garage Spaces 3.0
Carport Spaces 1
View Mountain(s), Year Round
Roof Type Architectural Shingle
Street Surface Asphalt,Paved
Porch Covered, Rear Porch
Garage true
Building
Lot Description Cleared, Corner Lot, Green Area, Level, Sloped, Wooded, Views
Foundation Basement
Sewer Septic Installed
Water Well
Architectural Style Ranch
Level or Stories One
Structure Type Brick Full
New Construction false
Schools
Elementary Schools Blue Ridge
Middle Schools Cane River
High Schools Mountain Heritage
Others
Senior Community false
Acceptable Financing Cash, Conventional
Listing Terms Cash, Conventional
Special Listing Condition None
Read Less Info
Want to know what your home might be worth? Contact us for a FREE valuation!

Our team is ready to help you sell your home for the highest possible price ASAP
© 2026 Listings courtesy of Canopy MLS as distributed by MLS GRID. All Rights Reserved.
Bought with Tonya McMahan • Howard Hanna Beverly-Hanks Burnville
Nearby Locations
"My job is to find and attract mastery-based agents to the office, protect the culture, and make sure everyone is happy! "