



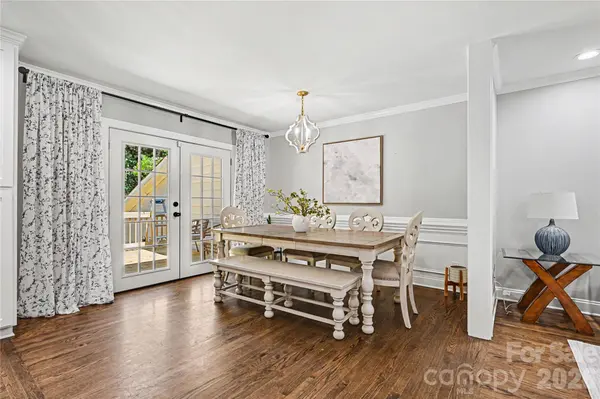


$710,000
$710,000
For more information regarding the value of a property, please contact us for a free consultation.
4 Beds
3 Baths
2,471 SqFt
SOLD DATE : 08/20/2026
Key Details
Sold Price $710,000
Property Type Single Family Home
Sub Type Single Family Residence
Listing Status Sold
Purchase Type For Sale
Square Footage 2,471 sqft
Price per Sqft $287
Subdivision Heritage Woods
MLS Listing ID 4386846
Sold Date 08/20/26
Bedrooms 4
Full Baths 3
Abv Grd Liv Area 2,471
Year Built 1971
Lot Size 0.610 Acres
Acres 0.61
Property Sub-Type Single Family Residence
Property Description
Priced below nearby competition and tucked into a quiet cul-de-sac in South Charlotte's Heritage Woods area, this modernized home delivers the space, updates, and garage setup buyers are hoping to find — but rarely do. The open floor plan features hardwoods throughout the main floor, custom kitchen cabinetry, granite countertops, and a refreshed interior designed for comfortable everyday living and easy entertaining.
The lower-level primary suite offers extra-large space and privacy, complete with a tile shower, glass door, and direct private entry to the deck and hot tub area. It is basically your own little escape without having to pack a bag.
The main level also features a bedroom with its own renovated full bathroom, creating an ideal setup for guests, multigenerational living, or anyone who appreciates privacy and not sharing a bathroom. Outdoor living is another major highlight with a fully fenced large backyard, updated back deck in 2026, and a private double-deck setup perfect for relaxing or entertaining.
One of the few homes in the subdivision with a 4-car garage, this property also offers the storage, hobby space, or workshop potential that is hard to find in this area. Conveniently located near Providence Rd, Sardis Rd, SouthPark, Cotswold, Matthews, The Arboretum, Waverly, Promenade on Providence, and nearby greenway access, this home offers a rare combination of privacy, updates, garage space, and South Charlotte convenience.
Location
State NC
County Mecklenburg
Zoning N1-A
Rooms
Primary Bedroom Level Lower
Main Level Bedrooms 3
Interior
Heating Forced Air, Natural Gas
Cooling Ceiling Fan(s), Central Air
Fireplaces Type Living Room, Wood Burning
Fireplace true
Appliance Dishwasher, Disposal, Electric Oven, Electric Range, Electric Water Heater
Laundry Laundry Room, Lower Level
Exterior
Exterior Feature Hot Tub
Garage Spaces 4.0
Fence Back Yard, Fenced, Full
Street Surface Concrete,Paved
Garage true
Building
Foundation Crawl Space
Sewer Public Sewer
Water City
Level or Stories Split Entry (Bi-Level)
Structure Type Fiber Cement
New Construction false
Schools
Elementary Schools Lansdowne
Middle Schools Mcclintock
High Schools East Mecklenburg
Others
Senior Community false
Acceptable Financing Cash, Conventional, FHA, VA Loan
Listing Terms Cash, Conventional, FHA, VA Loan
Special Listing Condition None
Read Less Info
Want to know what your home might be worth? Contact us for a FREE valuation!

Our team is ready to help you sell your home for the highest possible price ASAP
© 2026 Listings courtesy of Canopy MLS as distributed by MLS GRID. All Rights Reserved.
Bought with Jackie Kelly • COMPASS
Nearby Locations
"My job is to find and attract mastery-based agents to the office, protect the culture, and make sure everyone is happy! "