




$6,000,000
$6,995,000
14.2%For more information regarding the value of a property, please contact us for a free consultation.
5 Beds
6 Baths
5,334 SqFt
SOLD DATE : 09/24/2026
Key Details
Sold Price $6,000,000
Property Type Single Family Home
Sub Type Single Family Residence
Listing Status Sold
Purchase Type For Sale
Square Footage 5,334 sqft
Price per Sqft $1,124
Subdivision Biltmore Forest
MLS Listing ID 4340539
Sold Date 09/24/26
Style Traditional
Bedrooms 5
Full Baths 5
Half Baths 1
Abv Grd Liv Area 5,334
Year Built 2017
Lot Size 1.710 Acres
Acres 1.71
Property Sub-Type Single Family Residence
Property Description
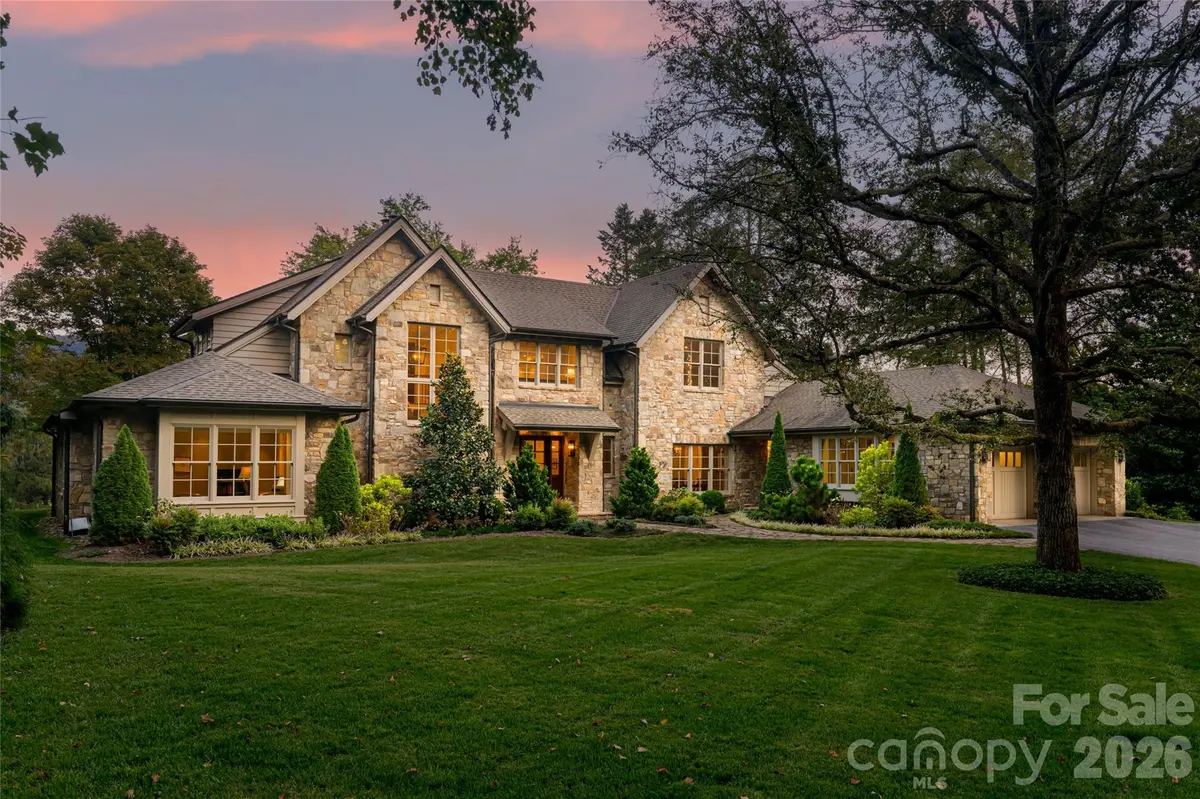
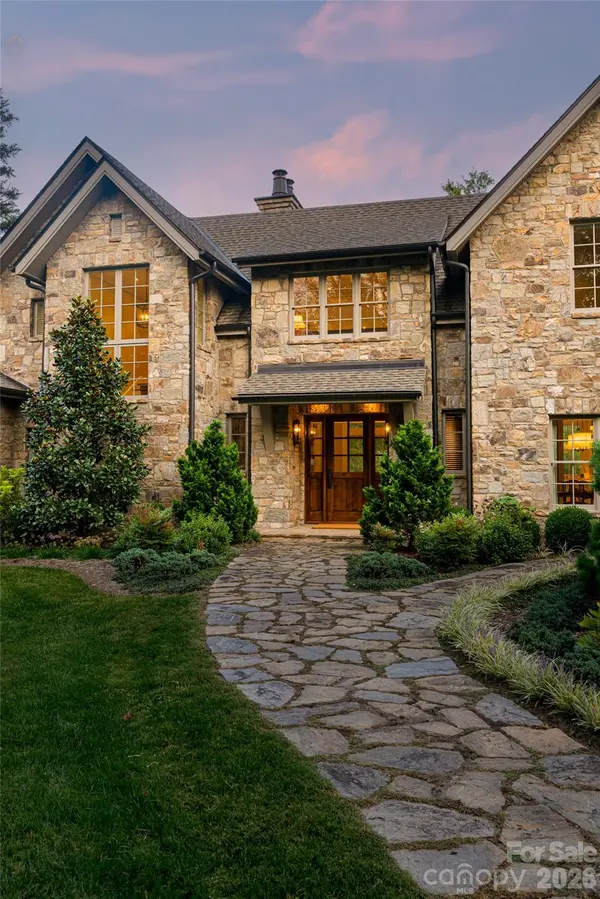
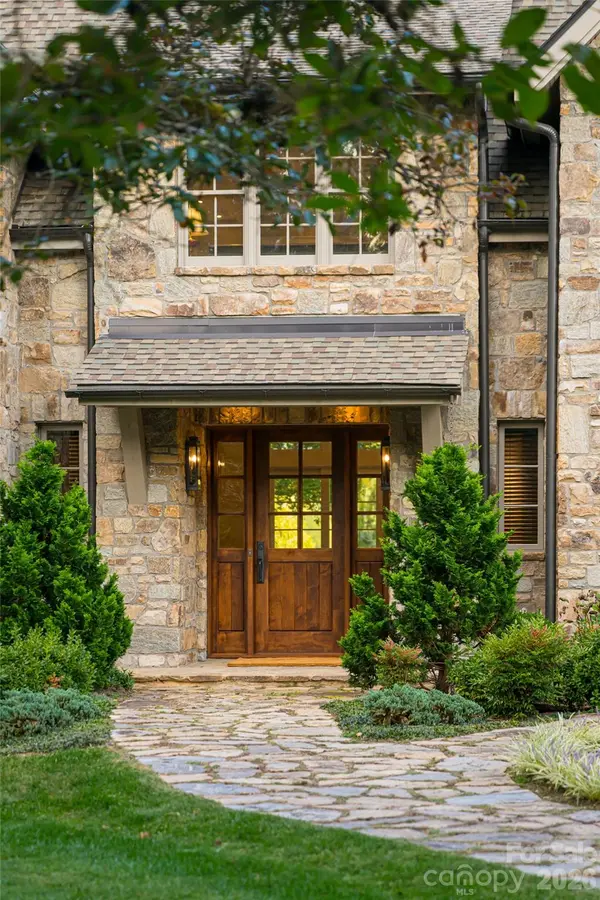
Set along the 13th fairway of the private Biltmore Forest Country Club, this quietly commanding mountain estate is a study in craftsmanship, privacy and enduring elegance. Reached by a long, gently rising drive through mature trees, the home reveals itself on a flat, sunlit 1.71-acre homesite, where sweeping golf course and mountain views unfold with effortless grace. Designed by PLATT Architecture and built between 2017 and 2019, the stone residence offers approximately 5,000 square feet of finished living space across two levels, with an additional 3,500-square-foot lower level plumbed and planned for future expansion. The architecture is timeless yet forward-looking, Energy Star certified, geothermal heated and cooled, and supported by a whole-house generator, delivering modern performance without compromising aesthetic integrity. Inside, light and volume define the experience. Ten-foot ceilings on the main level rise to vaulted 12-foot ceilings above, while wide-plank solid oak floors, substantial millwork, and Ashley Norton bronze hardware establish a refined, tactile warmth. The great room, with its soaring beamed ceiling, stone fireplace and bespoke cabinetry, opens through French doors to an expansive stone terrace, nearly 50 feet in length, designed for seamless indoor-outdoor living against a backdrop of mountains and fairways. The main-level primary suite is a private sanctuary, offering terrace access, panoramic views, heated marble floors and dual dressing rooms with custom quarter-sawn oak cabinetry. Additional bedroom suites, one more on the main level and three above, including a second primary suite, provide exceptional flexibility for guests or multi-generational living, each with beautifully appointed marble baths and abundant natural light. At the heart of the home, the gourmet kitchen pairs custom Mason Elliott cabinetry with Brazilian granite, professional-grade appliances and a gracious breakfast area overlooking the landscape. It opens to a skylit screened porch with stone fireplace and built-in grill, an all-season retreat equally suited to intimate mornings or elegant evenings. Every detail has been considered, from the home elevator and advanced water filtration to curated lighting, integrated audio and thoughtfully designed service spaces. This is a residence of quiet confidence, where luxury is measured not by excess but by intention.
Location
State NC
County Buncombe
Zoning R-1
Rooms
Basement Unfinished
Primary Bedroom Level Main
Main Level Bedrooms 2
Interior
Interior Features Built-in Features, Elevator, Entrance Foyer, Kitchen Island, Pantry, Storage, Walk-In Closet(s), Walk-In Pantry
Heating Electric, Geothermal, Natural Gas, Other - See Remarks
Cooling Central Air, Heat Pump
Flooring Tile, Wood
Fireplaces Type Gas, Living Room, Porch, Wood Burning
Fireplace true
Appliance Bar Fridge, Convection Oven, Dishwasher, Disposal, Double Oven, Induction Cooktop, Refrigerator, Tankless Water Heater
Laundry Main Level
Exterior
Garage Spaces 2.0
View Golf Course, Mountain(s), Year Round
Roof Type Architectural Shingle
Street Surface Asphalt,Paved
Porch Patio, Porch, Screened, Side Porch
Garage true
Building
Lot Description Level, On Golf Course
Foundation Basement
Sewer Public Sewer
Water City
Architectural Style Traditional
Level or Stories Two
Structure Type Fiber Cement,Stone
New Construction false
Schools
Elementary Schools Estes/Koontz
Middle Schools Valley Springs
High Schools T.C. Roberson
Others
Senior Community false
Restrictions Building
Acceptable Financing Cash, Conventional
Listing Terms Cash, Conventional
Special Listing Condition None
Read Less Info
Want to know what your home might be worth? Contact us for a FREE valuation!

Our team is ready to help you sell your home for the highest possible price ASAP
© 2026 Listings courtesy of Canopy MLS as distributed by MLS GRID. All Rights Reserved.
Bought with Hope Byrd • Howard Hanna Beverly-Hanks Asheville-Biltmore Park
Nearby Locations
"My job is to find and attract mastery-based agents to the office, protect the culture, and make sure everyone is happy! "